
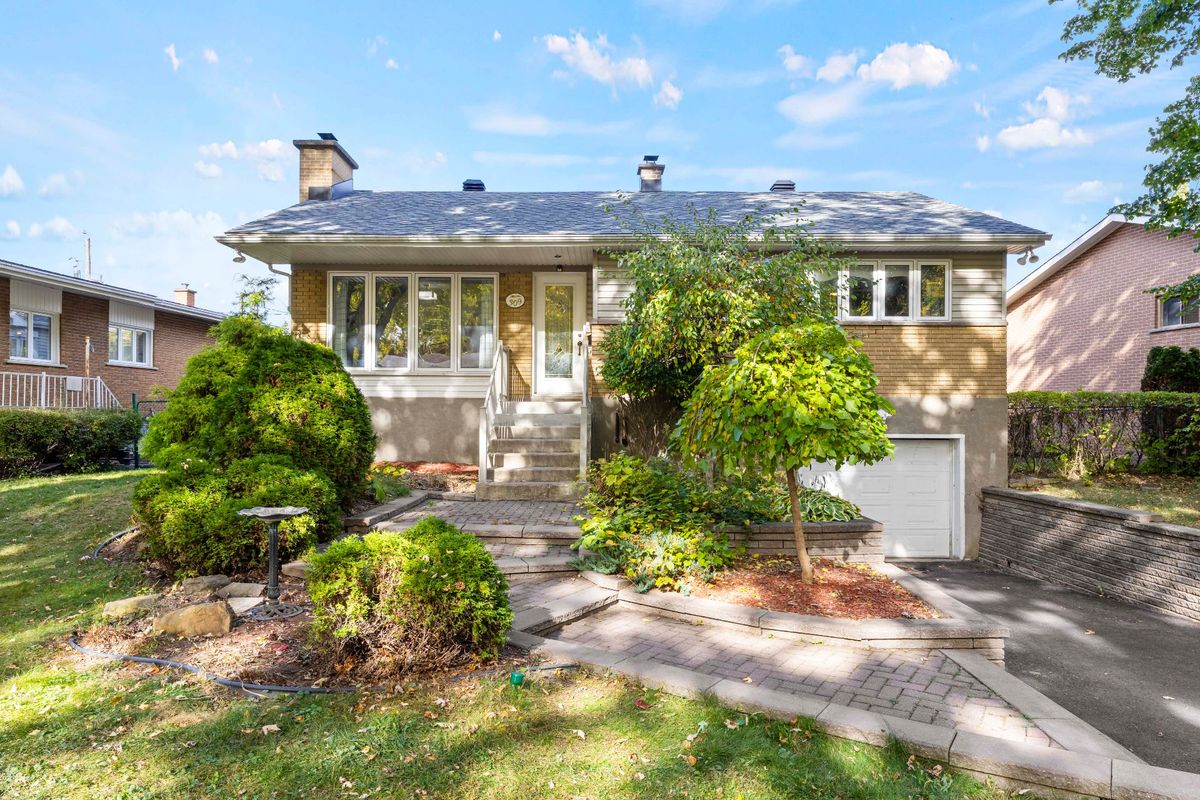
Saint-Eustache (Centre Ouest)
309 Rue Houle
Welcome to this charming bungalow located on a quiet, family-friendly street in Saint-Eustache, just steps from a school and a park. Featuring a recent roof, bright open-concept living with kitchen, dining and living areas, this home offers both comfort and functionality. You'll love the deep garage and the private backyard lined with cedar hedges -- the perfect place to settle down and enjoy peaceful living!
- Lot area5,000 SF
- Number of rooms12
- Year built1963
4 (3+1) Bedrooms2 Bathrooms1 Single widthWood fireplace
Building details and property interior
- Size
- 35' X 35' Irregular
- Year built
- 1963
- Windows
- PVC
- Foundation
- Poured concrete
- Roofing
- Asphalt shingles
- Garage
- Attached, Heated, Built-in, Single width
- Washer/Dryer (installation)
- Bathroom : Basement 1
- Basement
- Finished basement
Lot and exterior features
- Lot size
- 65' X 95'
- Lot area
- 5,000 SF
- Lot
- Fenced, Bordered by hedges
- Topography
- Flat
- Driveway
- Asphalt, Double width or more
- Parking (total)
- Driveway : 4, Garage : 1
Characteristics
- Heating System
- Forced air
- Heating Energy
- Dual energy, Electricity
- Fireplace-Stove
- Wood fireplace
- Equipment/Services
- Central vacuum cleaner system installation, Air exchange system
- Water Supply
- Municipality
- Sewage System
- Municipality
Included & Excluded
- Included
- All curtains and blinds, light fixtures and the dishwasher
- Excluded
- Kitchen appliances, washer and dryer, fan in the master bedroom, and owner s personal belongings
| Room | Level | Dimensions | Flooring | Description |
|---|---|---|---|---|
| Living room | 1st level/Ground floor | 19'1" X 15'3" | Wood | |
| Dining room | 1st level/Ground floor | 14'8" X 7'1" | Wood | |
| Kitchen | 1st level/Ground floor | 18'9" X 11'4" | Ceramic | |
| Primary bedroom | 1st level/Ground floor | 10'1" X 14'2" | Wood | |
| Bedroom | 1st level/Ground floor | 8'4" X 10'5" | Wood | |
| Bedroom | 1st level/Ground floor | 10'1" X 10'8" | Wood | |
| Bathroom | 1st level/Ground floor | 8'7" X 11'10" irr. | Ceramic | |
| Family room | Basement 1 | 15'11" X 24'9" | Carpet | |
| Bedroom | Basement 1 | 11'10" X 8'6" | Carpet | double cedar wardrobe |
| Bathroom | Basement 1 | 8'7" X 13'1" | Ceramic | laundry room |
| Laundry room | Basement 1 | 10'8" X 18'7" | Concrete | furnace room |
| Hall | 1st level/Ground floor | 4'2" X 5' | Ceramic | closed |