
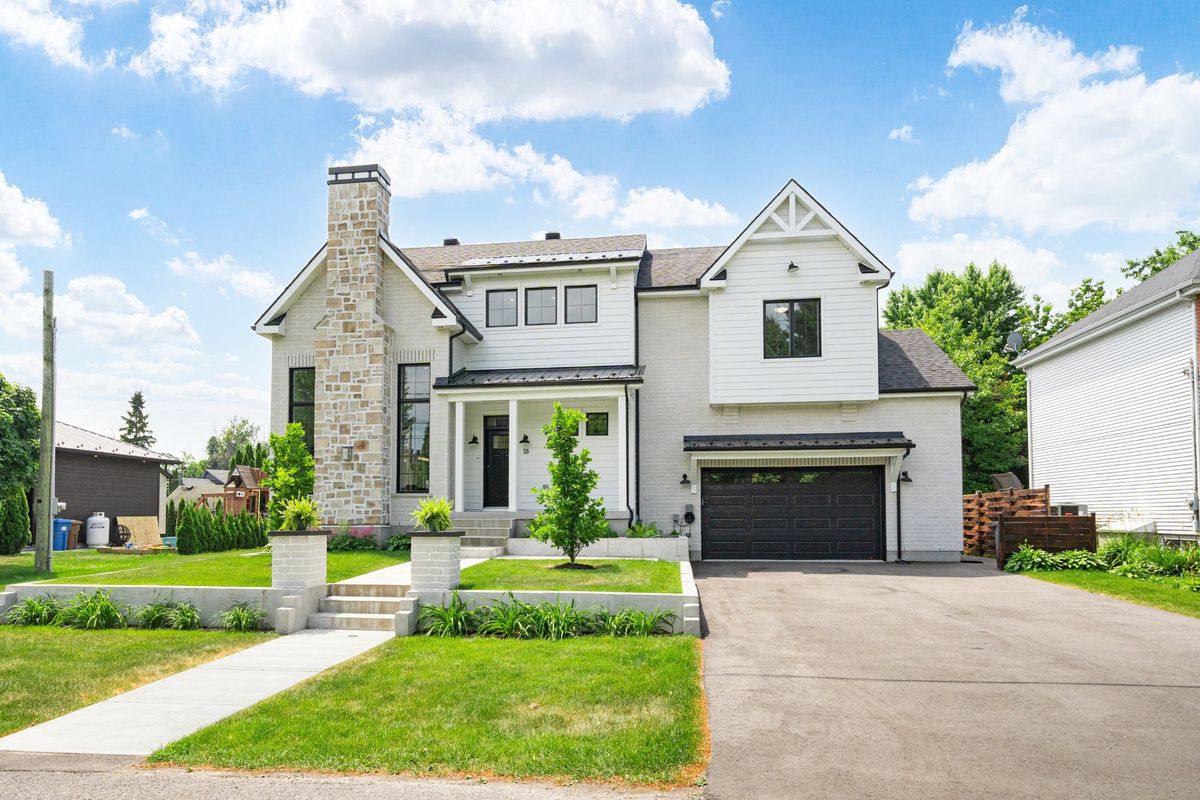
Coteau-du-Lac
28 Rue Brunet
This magnificent custom-built two-story home offers everything you need and so much more. The spacious primary bedroom is a true haven of peace, while the cathedral ceiling adds elegance and brightness to the living area. Perfect for extended families, the basement includes an intergenerational suite option, offering ideal flexibility to accommodate in-laws, adult children, or for rental potential. Kids will love the built-in slide in their room, letting them playfully slide down to the main floor!
- Lot area8,957 SF
- Number of rooms12
- Year built2023
4 (2+2) Bedrooms2 Bathrooms1 Washrooms2 Double width or moreGas fireplace
Building details and property interior
- Size
- 60' X 34'30" Irregular
- Year built
- 2023
- Windows
- PVC
- Window Type
- Casement, French door
- Foundation
- Poured concrete
- Siding
- Brick, Stone, Vinyl
- Roofing
- Asphalt shingles, Sheet metal
- Garage
- Attached, Double width or more, Built-in
- Bathroom
- Ensuite bathroom, Separate shower
- Basement
- 6 feet and more, Outdoor entrance, Unfinished
Lot and exterior features
- Lot size
- 85'40" X 105' Irregular
- Lot area
- 8,956.65 SF
- Lot
- Fenced, Landscaped
- Topography
- Flat
- Driveway
- Asphalt, With outside socket
- Parking (total)
- Driveway : 4, Garage : 2
- Proximity
- Highway, Daycare centre, Golf, Hospital, Park, Bicycle path, Elementary school, High school
Characteristics
- Heating System
- Forced air
- Heating Energy
- Dual energy, Electricity, Propane
- Fireplace-Stove
- Gas fireplace
- Equipment/Services
- Central vacuum cleaner system installation, Air exchange system, Electric garage door opener, Central heat pump
- Water Supply
- Municipality
- Sewage System
- Municipality
Included & Excluded
- Included
- Light fixtures, curtains, stove hood, hot water tank, electric garage door opener, central vacuum and accessories.
- Excluded
- Not specified
| Room | Level | Dimensions | Flooring | Description |
|---|---|---|---|---|
| Hall | 1st level/Ground floor | 7' X 9'8" irr. | Ceramic | |
| Living room | 1st level/Ground floor | 14' X 14' irr. | Wood | Gas |
| Kitchen | 1st level/Ground floor | 12'2" X 13' irr. | Wood | Central Island |
| Walk-in closet | 1st level/Ground floor | 6'5" X 5'3" irr. | Wood | Adj. to the kitchen |
| Dining room | 1st level/Ground floor | 11'9" X 17'8" irr. | Wood | |
| Laundry room | 1st level/Ground floor | 13'4" X 5'10" irr. | Ceramic | Separate entrance |
| Powder room | 1st level/Ground floor | 7'6" X 4' irr. | Ceramic | |
| Primary bedroom | 2nd level | 14'5" X 15'8" irr. | Wood | Walk In |
| Bathroom | 2nd level | 12'1" X 8'2" irr. | Ceramic | Ensuite Bath |
| Bedroom | 2nd level | 13' X 11'11" irr. | Wood | Walk In |
| Bedroom | 2nd level | 13' X 11'7" irr. | Wood | Slide for kids |
| Bathroom | 2nd level | 9'6" X 5'1" irr. | Ceramic | |
| Bedroom | Basement 1 | 12'6" X 9'4" irr. | Concrete | ted to yr liking |
| Bathroom | Basement 1 | 9'7" X 5'2" irr. | Concrete | To be finished Intergeneration |
| Bedroom | Basement 1 | 10'9" X 11'3" irr. | Concrete | To be finished Intergeneration |
| Family room | Basement 1 | 16'2" X 15'5" irr. | Concrete | To be finished Intergeneration |