
Saint-Lazare (Maple/Héritage/Birdsdale/Cèdres)
2536 Rue de l'Étrier
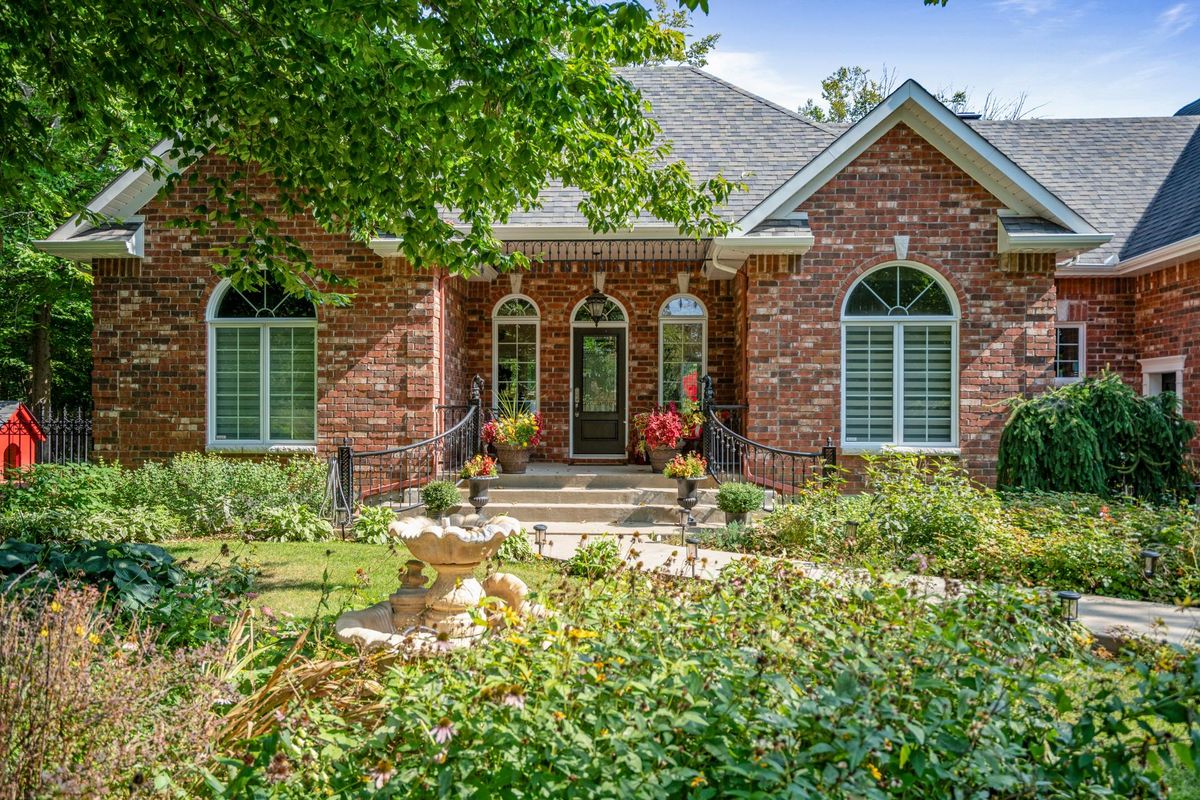
Welcome to Saint-Lazare's most prestigious residence. This superb property is specially designed for the most discerning buyers, with its high-end finishes and refined European style. 5 bedrooms, 3+1 bathrooms, 2 dining rooms and several relaxation areas. This property is a true haven of peace in the heart of nature; with its private pond, dock, two large sheds and a large heated in-ground pool with its own adjoining pool cabana. No matter where you stand on this property, you're sure to be impressed.
- Lot area109,637 SF
- Number of rooms18
- Year built2008
5 (3+2) Bedrooms3 Bathrooms1 Washrooms2 Double width or moreInground PoolGas fireplace
Building details and property interior
- Size
- 73' X 42' Irregular
- Year built
- 2008
- Windows
- PVC
- Window Type
- Sliding
- Foundation
- Poured concrete
- Siding
- Brick
- Roofing
- Asphalt shingles
- Garage
- Attached, Double width or more
- Washer/Dryer (installation)
- Laundry Room : RC
- Kitchen Cabinets
- Wood
- Bathroom
- Ensuite bathroom, Whirlpool bath, Separate shower, Jacuzzi bathtub
- Basement
- 6 feet and more, Finished basement
Lot and exterior features
- Lot size
- 493' X 66' Irregular
- Lot area
- 109,636.88 SF
- Water (access)
- Pond, Non navigable
- Lot
- Fenced, Bordered by hedges, Wooded
- View
- View of the water, Panoramic
- Parking (total)
- Carport : 10, Garage : 2
- Pool
- Heated, Inground
- Proximity
- Highway, Daycare centre, Golf, Park, Bicycle path, Elementary school, Alpine skiing, High school, Cross-country skiing, Commuter train, Public transportation
Characteristics
- Heating System
- Forced air, Electric baseboard units
- Heating Energy
- Electricity
- Fireplace-Stove
- Gas fireplace
- Equipment/Services
- Central vacuum cleaner system installation, Central air conditioning, Air exchange system, Electric garage door opener, Alarm system, Central heat pump
- Water Supply
- Municipality
- Sewage System
- Disposal field, Septic tank
Included & Excluded
- Included
- Appliances (refrigerator, induction stove, two built-in stoves, dishwasher), water filter, central vacuum cleaner with accessory, alarm system, garage opening systems, SPA, in-ground pool with accessory, heat pump, irrigation system, gazebo.
- Excluded
- All furniture, antiques, decorations, personal effects of the owner.
| Room | Level | Dimensions | Flooring | Description |
|---|---|---|---|---|
| Hall | 1st level/Ground floor | 17' X 17' | ||
| Living room | 1st level/Ground floor | 17' X 11' | ||
| Dinette | 1st level/Ground floor | 12' X 11'6" | ||
| Kitchen | 1st level/Ground floor | 11' X 11'6" | ||
| Dining room | 1st level/Ground floor | 10'8" X 11'6" | ||
| Primary bedroom | 1st level/Ground floor | 15' X 14' | ||
| Bathroom | 1st level/Ground floor | 11'5" X 10' | ||
| Bedroom | 1st level/Ground floor | 11'2" X 10'6" | ||
| Bedroom | 1st level/Ground floor | 13' X 10' | ||
| Powder room | 1st level/Ground floor | 3' X 7'6" | ||
| Laundry room | 1st level/Ground floor | 6' X 7'6" | ||
| Family room | 2nd level | 21' X 15' | ||
| Bedroom | Basement 1 | 17' X 9'1" | ||
| Bedroom | Basement 1 | 12'5" X 11' | ||
| Bathroom | Basement 1 | 10' X 8' | ||
| Playroom | Basement 1 | 27' X 12' | ||
| Family room | Basement 1 | 28'5" X 16' | ||
| Office | Basement 1 | 17' X 9'4" |