
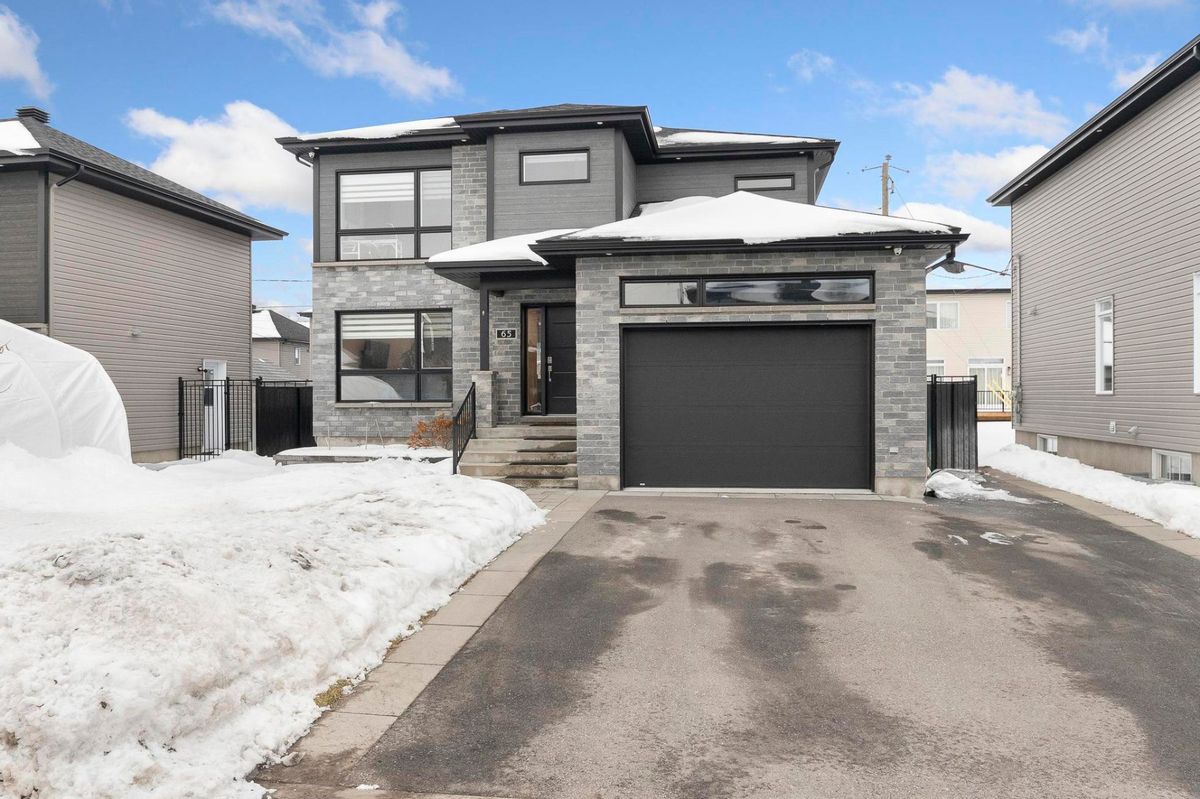
Vaudreuil-Dorion (Vaudreuil Est)
65 Rue des Châtaigniers
OPEN HOUSE THIS SATURDAY FROM 2PM TO 4PM Welcome to your dream home! This stunning, recently built property has everything you could ever want and more. With a chef's kitchen, three and a half baths, and four bedrooms, there's space for everyone and everything. The home boasts an abundance of natural light, a fully finished basement, and a landscaped lot with a one and a half size attached garage and a high-end shed/garage in the backyard. And if that wasn't enough, there's also a heated pool! This home is truly an entertainer's paradise. Don't miss out on your chance to own this piece of paradise.
- Lot area4,520 SF
- Number of rooms15
- Year built2019
4 (3+1) Bedrooms3 Bathrooms1 Washrooms1 GarageAbove-ground Pool
Building details and property interior
- Size
- 28'6" X 32' Irregular
- Year built
- 2019
- Windows
- PVC
- Foundation
- Poured concrete
- Siding
- Brick, Pressed fibre, Vinyl
- Roofing
- Asphalt shingles
- Garage
- Attached, Heated
- Washer/Dryer (installation)
- Powder room : RC
- Bathroom
- Ensuite bathroom, Separate shower
- Basement
- 6 feet and more, Finished basement
Lot and exterior features
- Lot size
- 91'10" X 49'3"
- Lot area
- 4,520 SF
- Lot
- Fenced
- Topography
- Flat
- Driveway
- Asphalt, Paving stone
- Parking (total)
- Driveway : 4, Garage : 1
- Pool
- Heated, Above-ground
- Proximity
- Highway, CEGEP, Daycare centre, Golf, Hospital, Metro, Park, Bicycle path, Elementary school, Réseau Express Métropolitain (REM), Alpine skiing, High school, Cross-country skiing, CARAC.PROX.SMOT, CARAC.PROX.SVTT, Commuter train, Public transportation, University
Characteristics
- Heating System
- Forced air
- Heating Energy
- Electricity
- Water Supply
- Municipality
- Sewage System
- Municipality
Included & Excluded
- Included
- Dishwasher, Reverse osmosis water filtration system, Charging station, Reo-link intelligent HD 4-camera surveillance system, Fixtures, Garage cabinets, Pool (Chlorine), Pool accessories, Pool heater, Electric garage door openers, The backyard shed deluxe with garage door integrated. UNBEATABLE INCLUSIONS !
- Excluded
- stove, fridge, microwave, personal belongings, cinéma.
| Room | Level | Dimensions | Flooring | Description |
|---|---|---|---|---|
| Hall | 1st level/Ground floor | 6' X 6' irr. | Ceramic | |
| Living room | 1st level/Ground floor | 14'4" X 12'8" irr. | Wood | |
| Dining room | 1st level/Ground floor | 12'8" X 11'2" irr. | Wood | |
| Kitchen | 1st level/Ground floor | 14' X 10'4" irr. | Ceramic | |
| Powder room | 1st level/Ground floor | 10'2" X 5'2" irr. | Ceramic | |
| Garage | 1st level/Ground floor | 20' X 15' irr. | Concrete | |
| Primary bedroom | 2nd level | 15' X 13'8" irr. | Wood | |
| Bathroom | 2nd level | 13'8" X 5' irr. | Ceramic | |
| Bedroom | 2nd level | 12'8" X 10'4" irr. | Wood | |
| Bathroom | 2nd level | 8'9" X 7' irr. | Ceramic | |
| Bedroom | 2nd level | 12'2" X 9'6" irr. | Wood | |
| Family room | Basement 1 | 16' X 13' irr. | Laminate floor | |
| Bedroom | Basement 1 | 12'2" X 12'5" irr. | Laminate floor | |
| Bathroom | Basement 1 | 9'1" X 7'2" irr. | Ceramic | |
| Storage | Basement 1 | 5'2" X 5'1" irr. | Concrete |