
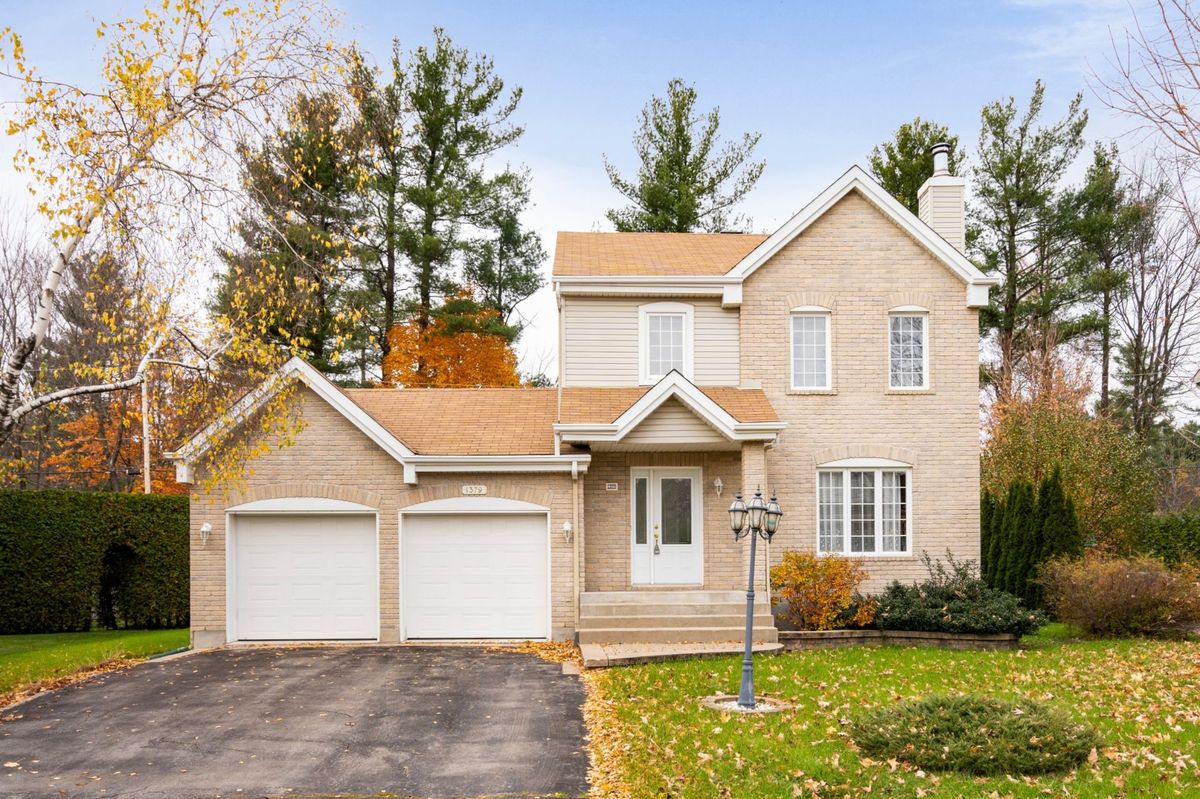
Saint-Lazare (Grand Pré/Frontenac)
1379 Rue du Sous-Bois
OPEN HOUSE THIS SUNDAY FROM 11H-13H ! Located in the heart of a quiet, tree-lined neighborhood, this property at 1579 rue Sousbois in Saint-Lazare offers a welcoming yet elegant allure. This single-family residence is nestled on a spacious lot, offering peaceful surroundings and sought-after privacy. The property features two light and airy bedrooms, offering comfort and privacy with garden views. Not forgetting the spacious master bedroom with its large dressing room. The ground-floor common area offers a spacious living room with a dining area adjacent to the kitchen. One visit is all it takes to fall in love with this property.
- Lot area8,503 SF
- Number of rooms12
- Year built2002
3 Bedrooms1 Bathroom1 Washroom2 Double width or moreWood stove
Building details and property interior
- Year built
- 2002
- Windows
- PVC
- Window Type
- Casement
- Foundation
- Poured concrete
- Siding
- Brick, Vinyl
- Roofing
- Asphalt shingles
- Garage
- Heated, Double width or more, Built-in
- Washer/Dryer (installation)
- Powder room : RC
- Kitchen Cabinets
- Melamine
- Bathroom
- Separate shower
- Basement
- 6 feet and more, Finished basement
Lot and exterior features
- Lot size
- 72' X 118'3" Irregular
- Lot area
- 8,503.49 SF
- Lot
- Bordered by hedges
- Driveway
- Asphalt
- Parking (total)
- Driveway : 4, Garage : 2
- Proximity
- Highway, Daycare centre, Park, Bicycle path, Elementary school, High school, Commuter train, Public transportation
Characteristics
- Heating System
- Electric baseboard units
- Heating Energy
- Electricity
- Fireplace-Stove
- Wood stove
- Equipment/Services
- Central vacuum cleaner system installation, Electric garage door opener, Wall-mounted heat pump
- Water Supply
- Municipality
- Sewage System
- Municipality
Included & Excluded
- Included
- Dishwashers, Central sweepers, Electric garage door openers, Pergolas, Heat pumps, Fixtures
- Excluded
- All the seller's personal effects
| Room | Level | Dimensions | Flooring | Description |
|---|---|---|---|---|
| Hall | 1st level/Ground floor | 8'1" X 4'6" | ||
| Living room | 1st level/Ground floor | 16'5" X 12'1" | ||
| Dining room | 1st level/Ground floor | 10'8" X 11'7" | ||
| Kitchen | 1st level/Ground floor | 10'8" X 8'11" | ||
| Powder room | 1st level/Ground floor | 4'11" X 10'7" | Washing room | |
| Primary bedroom | 2nd level | 13'5" X 13'10" irr. | ||
| Bedroom | 2nd level | 10'3" X 11'10" irr. | ||
| Bedroom | 2nd level | 11'8" X 9'11" | ||
| Bathroom | 2nd level | 9'2" X 12'10" irr. | ||
| Family room | Basement 1 | 21'5" X 11'7" | ||
| Playroom | Basement 1 | 18'4" X 11'10" irr. | ||
| Cedar wardrobe | Basement 1 | 4'6" X 3'6" |