
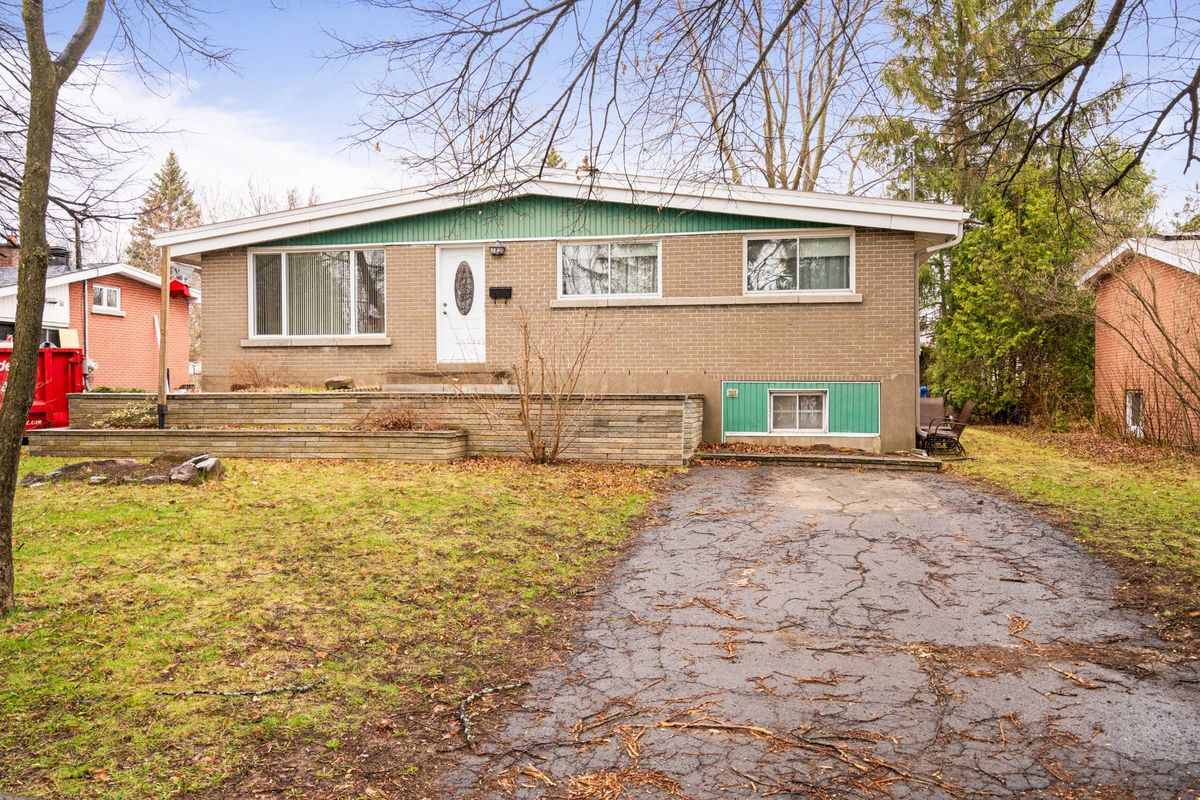
Vaudreuil-Dorion (Dorion)
182 4e Avenue
Welcome to your dream home at 182 4th Avenue! With three spacious bedrooms, this home is ideal for families or couples looking for comfort and serenity.This property also includes a vast 6000-square-foot lot, offering outdoor space perfect for family entertaining, barbecues with friends. Whether you're a buyer looking for a comfortable home for your family or an investor looking for real estate with growth potential, this property at 182 4th Avenue is the perfect investment.
- Lot area6,000 SF
- Number of rooms12
- Year built1961
3 Bedrooms1 Bathroom
Building details and property interior
- Size
- 42' X 25'11" Irregular
- Year built
- 1961
- Windows
- PVC
- Foundation
- Poured concrete
- Siding
- Brick
- Roofing
- Elastomeric membrane
- Washer/Dryer (installation)
- Washing room : SS
- Basement
- 6 feet and more, Partially finished
Lot and exterior features
- Lot size
- 100' X 60'
- Lot area
- 6,000 SF
- Driveway
- Asphalt
- Parking (total)
- Driveway : 4
- Proximity
- Highway, Daycare centre, Golf, Park, Bicycle path, Elementary school, High school, Commuter train, Public transportation
Characteristics
- Heating System
- Forced air, Electric baseboard units
- Heating Energy
- Electricity
- Equipment/Services
- Central heat pump
- Water Supply
- Municipality
- Sewage System
- Municipality
Included & Excluded
- Included
- Microwave with integrated extractor hood, dishwasher, all fixtures, shed next to the gallery, shed in the courtyard, blinds, workshop.
- Excluded
- Curtains
| Room | Level | Dimensions | Flooring | Description |
|---|---|---|---|---|
| Hall | 1st level/Ground floor | 3'7" X 5'5" | ||
| Living room | 1st level/Ground floor | 13'5" X 14'1" | ||
| Dining room | 1st level/Ground floor | 9'1" X 9'8" | ||
| Kitchen | 1st level/Ground floor | 12'1" X 9'8" | ||
| Primary bedroom | 1st level/Ground floor | 12' X 9'8" | ||
| Bedroom | 1st level/Ground floor | 9'9" X 8'7" | ||
| Bedroom | 1st level/Ground floor | 9'8" X 7'8" | ||
| Bathroom | 1st level/Ground floor | 6'8" X 4'8" irr. | ||
| Workshop | Basement 1 | 9'8" X 25'1" | ||
| Storage room | Basement 1 | 32'2" X 11'8" | ||
| Family room | Basement 1 | 17'8" X 13'3" | ||
| Laundry room | Basement 1 | 7' X 4'6" |