
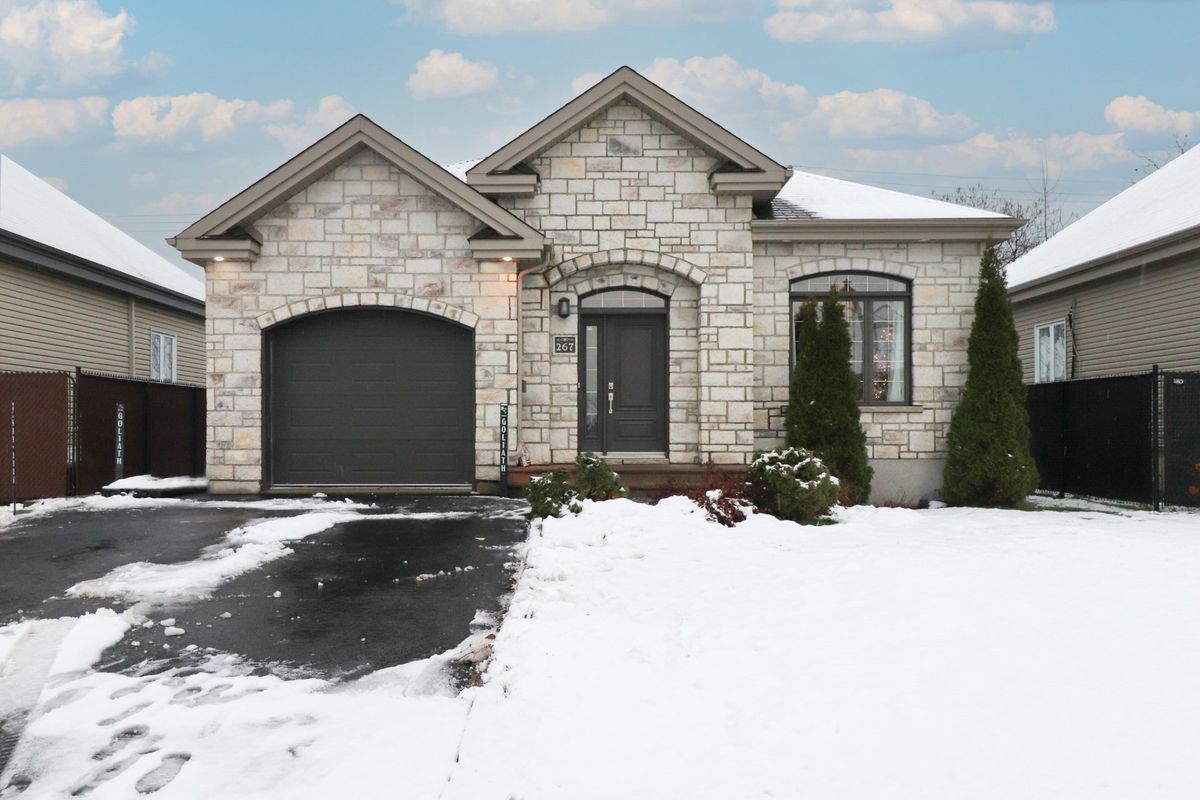
Châteauguay
267 Rue des Planètes
Stunning detached home in the heart of Châteauguay. This spacious unit offers a perfect blend of comfort and style, with 3 bedrooms and 2 full baths, this home provides ample space for you and your loved ones to relax and unwind. The open floor plan creates an inviting atmosphere, allowing natural light to flood in! The kitchen is a chef's dream, sleek countertops, and plenty of storage space. With 4 parking spaces and a garage with side entrance available. Take advantage of the backyard space to create your own oasis, perfect for entertaining.
- Number of rooms10
- Year built2011
3 (2+1) Bedrooms2 Bathrooms1 Single width
Building details and property interior
- Size
- 34' X 35' Irregular
- Year built
- 2011
- Windows
- PVC
- Foundation
- Poured concrete
- Roofing
- Asphalt shingles
- Garage
- Attached, Heated, Built-in, Single width
- Bathroom
- Separate shower
- Basement
- 6 feet and more, Finished basement
Lot and exterior features
- Lot
- Fenced
- Topography
- Flat
- Driveway
- Asphalt
- Parking (total)
- Driveway : 4, Garage : 1
- Proximity
- Highway, CEGEP, Daycare centre, Golf, Hospital, Park, Bicycle path, Elementary school, Alpine skiing, High school, Cross-country skiing, Commuter train, Public transportation
Characteristics
- Heating System
- Electric baseboard units
- Heating Energy
- Electricity
- Equipment/Services
- Wall-mounted air conditioning, Air exchange system
- Water Supply
- Municipality
- Sewage System
- Municipality
Included & Excluded
- Included
- Not specified
- Excluded
- kitchen appliances
| Room | Level | Dimensions | Flooring | Description |
|---|---|---|---|---|
| Living room | 1st level/Ground floor | 13' X 11'5" irr. | ||
| Dining room | 1st level/Ground floor | 9' X 11'5" irr. | ||
| Kitchen | 1st level/Ground floor | 10'5" X 12' irr. | ||
| Primary bedroom | 1st level/Ground floor | 13' X 12' irr. | ||
| Bedroom | 1st level/Ground floor | 9'11" X 9'9" irr. | ||
| Bathroom | 1st level/Ground floor | 9' X 8'8" irr. | ||
| Playroom | Basement 1 | 20' X 14' irr. | ||
| Playroom | Basement 1 | 15' X 14' irr. | ||
| Bedroom | Basement 1 | 10' X 11' irr. | ||
| Bathroom | Basement 1 | 6'6" X 8'3" irr. |