
Saint-Lazare (Centre Saint-Lazare)
1866 Rue des Gérardies
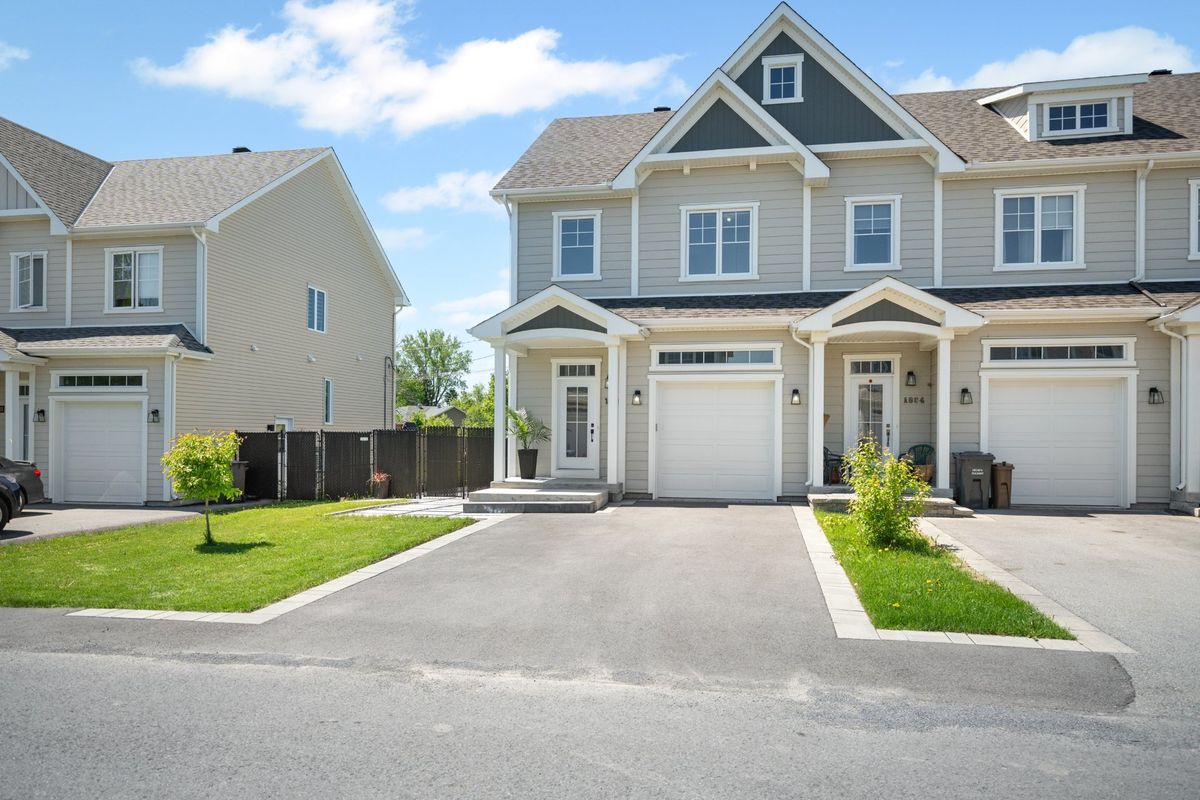
TURNKEY PROPERTY! Located in a sought-after area of Saint-Lazare, this stunning modern corner home, built in 2020, will charm you with its elegance and peaceful surroundings--no rear neighbors. Featuring 3 spacious bedrooms upstairs, a large bathroom with an integrated laundry area, and a fully finished basement, it offers optimal comfort for the whole family. Enjoy a bright living space, functional layout, and refined contemporary style. A must-see opportunity not to be missed! Book your visit today.
- Lot area3,444 SF
- Number of rooms14
- Year built2020
3 Bedrooms2 Bathrooms1 Washrooms1 GarageGas fireplace
Building details and property interior
- Size
- 21'3" X 39'8"
- Year built
- 2020
- Windows
- PVC
- Window Type
- Casement
- Foundation
- Poured concrete
- Roofing
- Asphalt shingles
- Garage
- Attached
- Washer/Dryer (installation)
- Laundry room : 2
- Bathroom
- Separate shower
- Basement
- Finished basement
Lot and exterior features
- Lot size
- 34'5" X 100'
- Lot area
- 3,444 SF
- Driveway
- Asphalt
- Parking (total)
- Driveway : 4, Garage : 1
Characteristics
- Heating System
- Forced air
- Heating Energy
- Electricity
- Fireplace-Stove
- Gas fireplace
- Equipment/Services
- Central heat pump
- Water Supply
- Municipality
- Sewage System
- Municipality
Included & Excluded
- Included
- Over-the-range microwave/range hood, blinds and light fixtures, garage door opener
- Excluded
- Refrigerator, dishwasher, stove
| Room | Level | Dimensions | Flooring | Description |
|---|---|---|---|---|
| Hall | 1st level/Ground floor | 5'11" X 4'6" | ||
| Kitchen | 1st level/Ground floor | 11'1" X 8'11" | ||
| Dining room | 1st level/Ground floor | 8'6" X 9'9" | ||
| Living room | 1st level/Ground floor | 10'11" X 12'10" | ||
| Powder room | 1st level/Ground floor | 3'5" X 8' | ||
| Primary bedroom | 2nd level | 13'4" X 12'11" | ||
| Walk-in closet | 2nd level | 6'5" X 5' | ||
| Bathroom | 2nd level | 8'4" X 9'11" | ||
| Laundry room | 2nd level | 4'11" X 6'2" | ||
| Bedroom | 2nd level | 9'8" X 11' | ||
| Bedroom | 2nd level | 9'9" X 10'11" | ||
| Family room | Basement 1 | 19'2" X 10'2" | ||
| Bathroom | Basement 1 | 6'10" X 7'8" | ||
| Other | Basement 1 | 13'1" X 7'7" |