
Boisbriand (Centre)
140 Ch. de la Grande-Côte, app.502
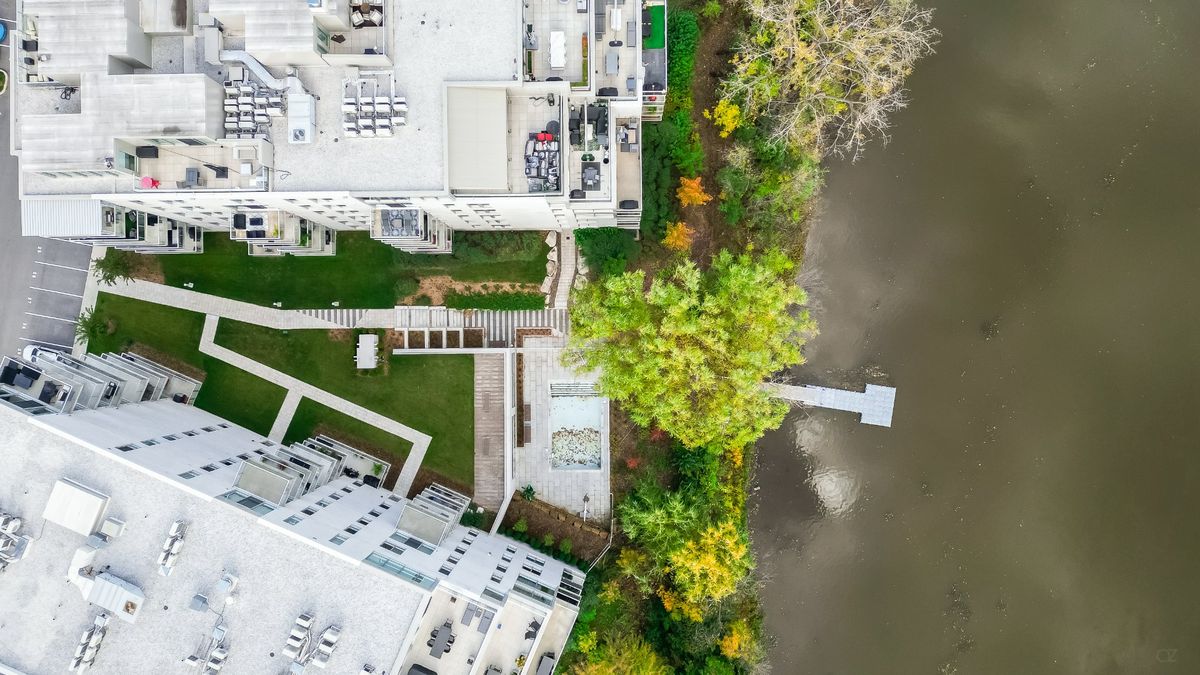
O QUAI DU NORD WATERFRONT CONDOMINIUMS - Located on the 5th floor in Phase I of the project, this magnificent bright condo designed with quality materials offers 2 bedrooms, 2 full bathrooms, 9 foot high ceilings, 1 indoor parking space with electric car plug in charger, as well as a private storage space. You will be charmed by the contemporary and timeless style of the building, by its location on the waterfront, by all the services and common spaces (Pool, Pier, Gym, lounge, kitchen, storage).
- Number of rooms8
- Year built2018
2 Bedrooms2 Bathrooms1 Single widthInground Pool
Building details and property interior
- Size
- 25'5" X 42'1"
- Year built
- 2018
- Living area
- 1,044.1 SF
- Windows
- Aluminum
- Garage
- Attached, Heated, Single width
- Kitchen Cabinets
- Laminate
- Bathroom
- Ensuite bathroom
Lot and exterior features
- Water (access)
- Access : RIVIERE, Waterfront : RIVIERE
- View
- View of the water, Panoramic, View of the city
- Driveway
- Asphalt
- Cadastre - Parking (included in the price)
- Garage : 1
- Parking (total)
- Garage : 1
- Pool
- Heated, Inground
- Proximity
- Highway, CEGEP, Daycare centre, Golf, Hospital, Metro, Park, Bicycle path, Elementary school, Alpine skiing, High school, Cross-country skiing, Commuter train, Public transportation, University
Characteristics
- Heating System
- Forced air
- Water Supply
- Municipality
- Sewage System
- Municipality
Included & Excluded
- Included
- Blinds, curtains, light fittings, dishwasher, central vacuum and acc. electric cable for installation of electric car charging station.
- Excluded
- Dining room lighting
| Room | Level | Dimensions | Flooring | Description |
|---|---|---|---|---|
| Hall | 1st level/Ground floor | 4' X 7' | ||
| Primary bedroom | 1st level/Ground floor | 12'7" X 9'8" | ||
| Bedroom | 1st level/Ground floor | 11'7" X 10'8" | ||
| Bathroom | 1st level/Ground floor | 7'7" X 8' | ||
| Bathroom | 1st level/Ground floor | 7' X 8'2" | ||
| Kitchen | 1st level/Ground floor | 15' X 10' | ||
| Dining room | 1st level/Ground floor | 15' X 10' | ||
| Living room | 1st level/Ground floor | 15' X 10' |