
Saint-Jean-sur-Richelieu (Saint-Jean-sur-Richelieu)
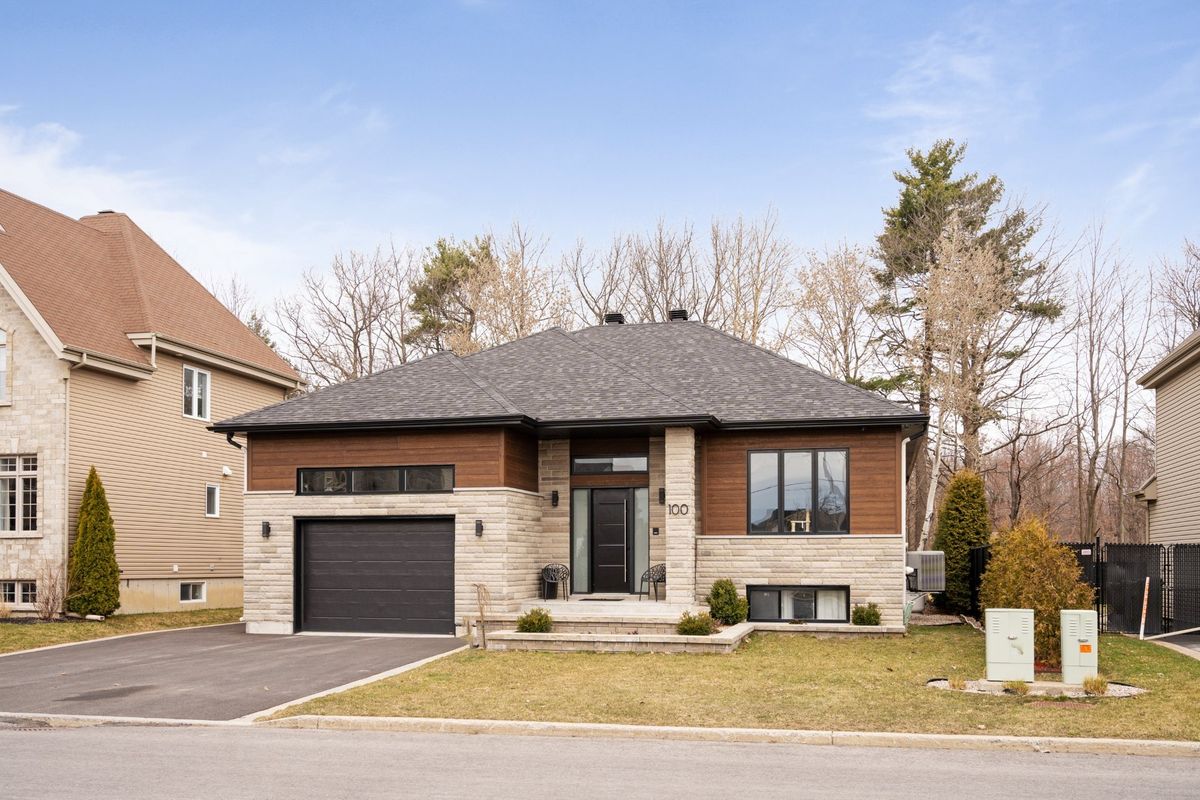
100 Rue Ravel
Welcome to 100 Rue Ravel, a single-storey home ideally located with its back to the prestigious golf course. With 5 bedrooms and 2 full bathrooms, this home offers generous, functional space for the whole family. High-end finishes add a touch of elegance and sophistication to every room. Relax on the veranda and enjoy the absolute peace and quiet while admiring the breathtaking view of the verdant golf landscape. What's more, this home is equipped with smart technologies to make your daily life even more comfortable and practical. A visit will charm you.
- Lot area7,279 SF
- Number of rooms22
- Year built2020
5 (2+3) Bedrooms2 Bathrooms1 Garage
Building details and property interior
- Size
- 45'1" X 54' Irregular
- Year built
- 2020
- Windows
- PVC
- Foundation
- Poured concrete
- Roofing
- Asphalt shingles
- Garage
- Attached
- Bathroom
- Separate shower
- Basement
- 6 feet and more, Finished basement
Lot and exterior features
- Lot size
- 60' X 121'4"
- Lot area
- 7,279 SF
- Driveway
- Asphalt, Double width or more
- Parking (total)
- Driveway : 4, Garage : 1
- Proximity
- Highway, CEGEP, Daycare centre, Golf, Hospital, Park, Bicycle path, Elementary school, High school, Public transportation
Characteristics
- Heating System
- Forced air
- Equipment/Services
- Air exchange system, Alarm system, Central heat pump
- Water Supply
- Municipality
- Sewage System
- Municipality
Included & Excluded
- Included
- Built-in steam oven (Miele), Dishwasher (Miele), Built-in coffee machine (Miele), Lighting, Blinds, Canopy counter cabinet, Smart home system (Control-4), Fixtures in all walk-in closets, Bluetooth built-in speaker system, Bathroom towel warmers.
- Excluded
- Home theater projector, Large screen in basement, Sunbrite TV in skylight and integrated generator
| Room | Level | Dimensions | Flooring | Description |
|---|---|---|---|---|
| Hall | 1st level/Ground floor | 8'10" X 5'8" | Ceramic | Heated |
| Walk-in closet | 1st level/Ground floor | 3'9" X 7'9" | ||
| Kitchen | 1st level/Ground floor | 16'5" X 11'1" | Ceramic | Heated |
| Pantry | 1st level/Ground floor | 6'3" X 7'1" | Ceramic | Heated |
| Dining room | 1st level/Ground floor | 10'7" X 14'9" | Wood | |
| Living room | 1st level/Ground floor | 14'4" X 14'5" irr. | Wood | |
| Laundry room | 1st level/Ground floor | 6'4" X 5' | Ceramic | Heated |
| Primary bedroom | 1st level/Ground floor | 14'2" X 18' | Wood | |
| Walk-in closet | 1st level/Ground floor | 14'6" X 5' | Wood | |
| Bathroom | 1st level/Ground floor | 8'4" X 18' | Ceramic | Heated |
| Bedroom | 1st level/Ground floor | 14'9" X 12'10" irr. | Wood | |
| Veranda | 1st level/Ground floor | 11'2" X 25'3" | ||
| Bar | Basement 1 | 10'8" X 8'11" | Laminate floor | Heated |
| Family room | Basement 1 | 21' X 34'4" irr. | Laminate floor | Heated |
| Bedroom | Basement 1 | 18' X 9'6" | Laminate floor | Heated |
| Walk-in closet | Basement 1 | 6'10" X 3'11" | Laminate floor | Heated |
| Bedroom | Basement 1 | 18' X 9'7" irr. | Laminate floor | Heated |
| Walk-in closet | Basement 1 | 4' X 5'11" | Laminate floor | Heated |
| Bedroom | Basement 1 | 14' X 11'3" irr. | Laminate floor | Heated |
| Bathroom | Basement 1 | 10'10" X 7'6" | Laminate floor | Heated |
| Storage | Basement 1 | 3'11" X 9'5" irr. | ||
| Mecanic Room | Basement 1 | 3'4" X 11'4" |