
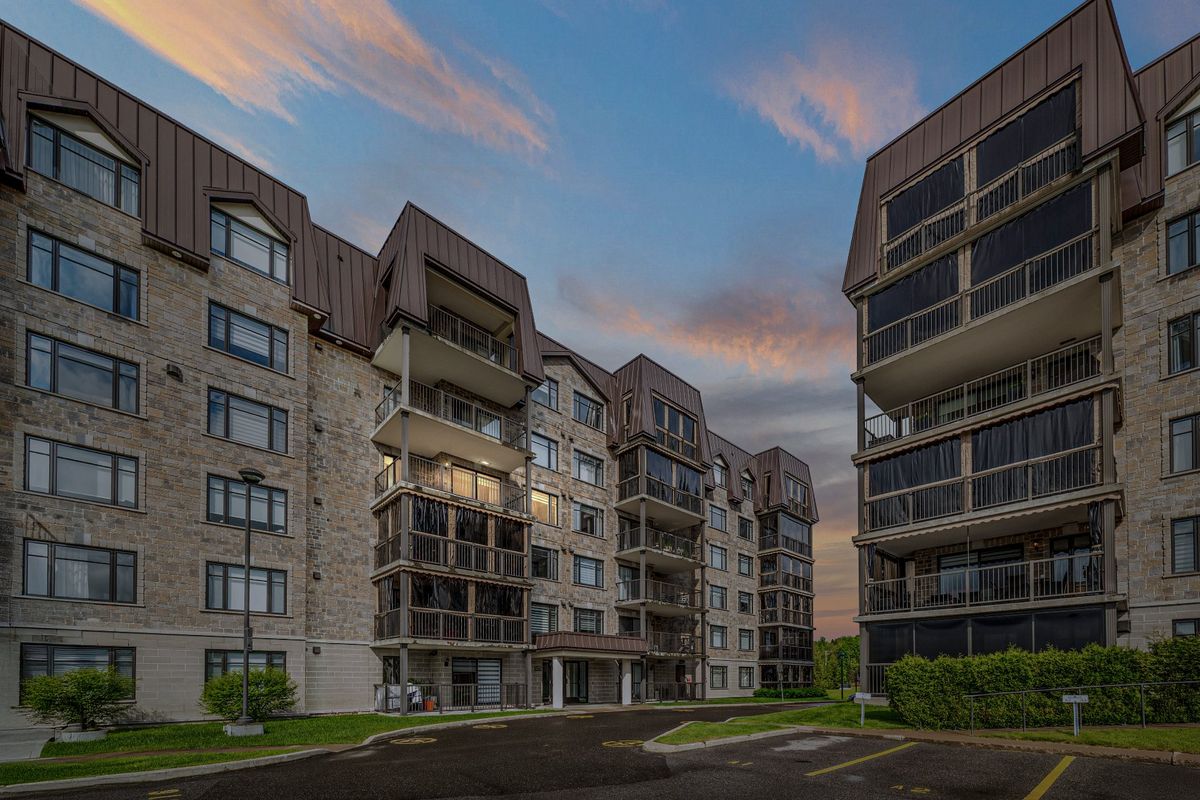
Québec (Charlesbourg) (Orsainville)
7730 Rue du Daim, app.402
Domaine de la Faune! For connoisseurs -- the newest phase of the complex. Southeast-facing with a view of the golf course and a large terrace. Come discover this stunning 3½-room unit + office. Bright living spaces, high-quality materials, central kitchen island with quartz countertops, and engineered hardwood flooring. Ample storage throughout. Includes elevator access, indoor parking, and storage space. Exemplary management and administration. Walking distance to all services, nestled in nature with access to the golf course, Parc du Moulin, and Parc des Rivières -- all just 15 minutes from downtown.
- Number of rooms10
- Year built2016
1 Bedroom1 Bathroom1 Garage
Building details and property interior
- Size
- 19'10" X N/A Irregular
- Year built
- 2016
- Windows
- PVC
- Window Type
- Casement
- Garage
- Attached
- Kitchen Cabinets
- CARAC.ARMO.POLYESTER
Lot and exterior features
- View
- On the golf
- Cadastre - Parking (included in the price)
- Garage : 1
- Parking (total)
- Garage : 1
- Pool
- Heated
Characteristics
- Heating System
- Electric baseboard units
- Heating Energy
- Electricity
- Equipment/Services
- Private balcony, Wall-mounted air conditioning, Air exchange system, Sprinklers, Inside storage
- Water Supply
- Municipality
- Sewage System
- Municipality
Included & Excluded
- Included
- Washer, dryer, light fixtures, curtains and blinds
- Excluded
- All appliances in the kitchen are excluded.
| Room | Level | Dimensions | Flooring | Description |
|---|---|---|---|---|
| Hall | 1st level/Ground floor | 5' X 12'6" | Wood | |
| Living room | 1st level/Ground floor | 11'7" X 16'2" | Wood | |
| Dining room | 1st level/Ground floor | 8'2" X 12'6" | Wood | |
| Kitchen | 1st level/Ground floor | 9'7" X 9'9" | Ceramic | |
| Primary bedroom | 1st level/Ground floor | 10'7" X 11'5" | Wood | |
| Office | 1st level/Ground floor | 12'6" X 11' | Wood | |
| Laundry room | 1st level/Ground floor | 6'9" X 7'5" | Ceramic | |
| Bathroom | 1st level/Ground floor | 11'10" X 9'1" | Ceramic | |
| Walk-in closet | 1st level/Ground floor | 3'6" X 6' | Wood | |
| Storage | Basement 1 | 10'2" X 5'10" | Concrete |