
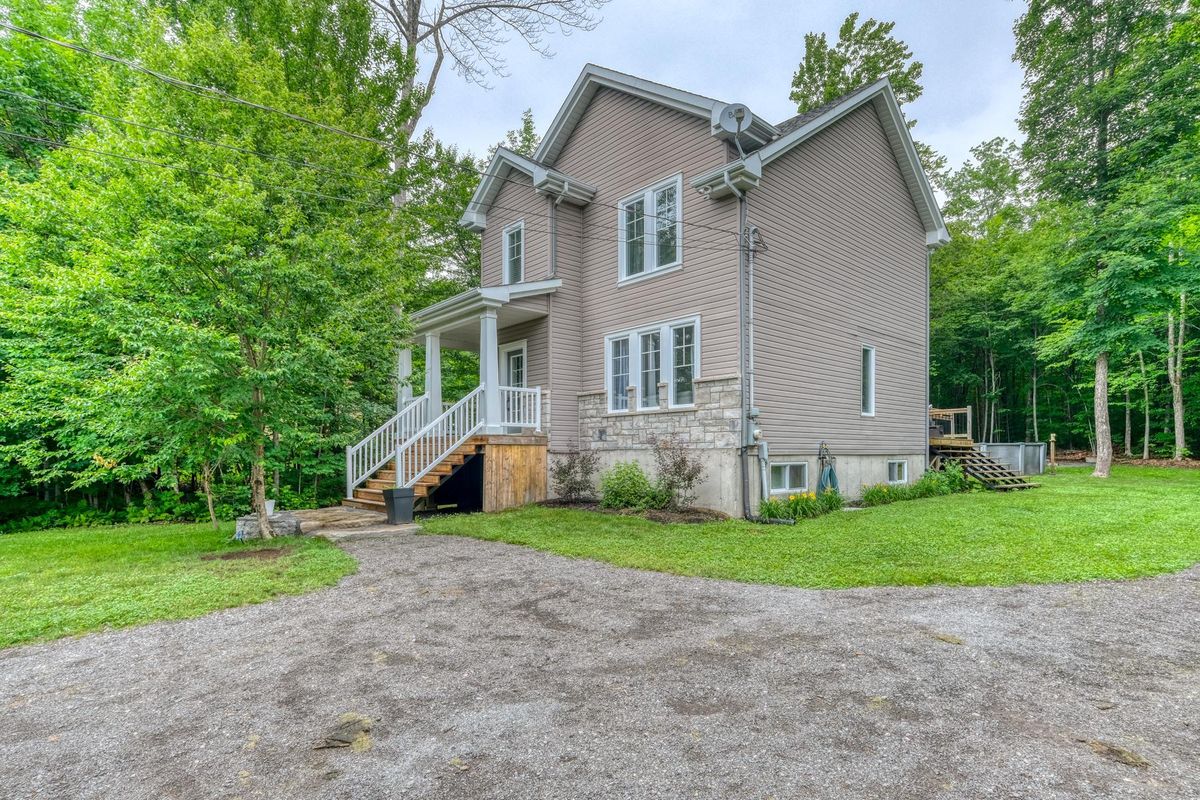
Saint-Colomban
193 Rue des Tournesols
Superb property located in the heart of St-Colomban. Quiet, family-friendly and immersed in nature, it offers 5 bedrooms, 2 bathrooms and a powder room. Modern interior with open concept spaces. Perfect for a family looking for a relaxing family nest. Very functional thanks to the large detached garage with a mezzanine for abundant storage. Over 30,000 sq. ft. of mature trees and vegetation. An estate that invites you to practice outdoor sports, entertain the family and enjoy the beautiful view! A visite will charme you!
- Lot area35,432 SF
- Number of rooms13
- Year built2009
5 (3+2) Bedrooms2 Bathrooms1 Washrooms4 Double width or more
Building details and property interior
- Size
- 26'4" X 29'2" Irregular
- Year built
- 2009
- Energy efficiency
- Novoclimat certification
- Windows
- PVC
- Window Type
- Casement
- Foundation
- Poured concrete
- Siding
- Stone, Vinyl
- Roofing
- Asphalt shingles
- Garage
- Double width or more
- Washer/Dryer (installation)
- Powder room : RC
- Kitchen Cabinets
- Melamine
- Bathroom
- Separate shower
- Basement
- 6 feet and more, Partially finished
Lot and exterior features
- Lot size
- 144' X 246'1"
- Lot area
- 35,432 SF
- Lot
- Wooded, Landscaped
- Topography
- Flat
- Driveway
- Unpaved
- Parking (total)
- Driveway : 10, Garage : 4
- Proximity
- Daycare centre, Park, Bicycle path, Elementary school, High school
Characteristics
- Heating System
- Electric baseboard units
- Energy efficiency
- Novoclimat certification
- Heating Energy
- Electricity
- Equipment/Services
- Water softener, Air exchange system, Electric garage door opener
- Water Supply
- Artesian well
- Sewage System
- Disposal field, Septic tank
Included & Excluded
- Included
- Fixtures, Dishwasher, Garage stove not installed, Electric door opener (Wi-fi)
- Excluded
- Air conditioning, Pool heating, Fridge, Kitchen stove
| Room | Level | Dimensions | Flooring | Description |
|---|---|---|---|---|
| Hall | 1st level/Ground floor | 7'8" X 5'8" | Ceramic | |
| Living room | 1st level/Ground floor | 13'6" X 14'2" | Laminate floor | |
| Dining room | 1st level/Ground floor | 18'4" X 13' | Laminate floor | |
| Kitchen | 1st level/Ground floor | 12' X 12'5" irr. | Ceramic | |
| Powder room | 1st level/Ground floor | 5'4" X 6'10" | Ceramic | |
| Laundry room | 1st level/Ground floor | 7'10" X 6'10" | Ceramic | |
| Primary bedroom | 2nd level | 12' X 13' | Laminate floor | |
| Bedroom | 2nd level | 11' X 11' irr. | Laminate floor | |
| Bedroom | 2nd level | 11' X 10' irr. | Laminate floor | |
| Bathroom | 2nd level | 9' X 9'6" irr. | Ceramic | |
| Bedroom | Basement 1 | 10'4" X 18'3" irr. | Concrete | |
| Walk-in closet | Basement 1 | 5'10" X 5' | Concrete | |
| Bathroom | Basement 1 | 6'8" X 4'10" | Ceramic | |
| Bedroom | Basement 1 | 11'2" X 14'9" irr. | Concrete | |
| Mecanic Room | Basement 1 | 15'4" X 8'9" | Concrete |