
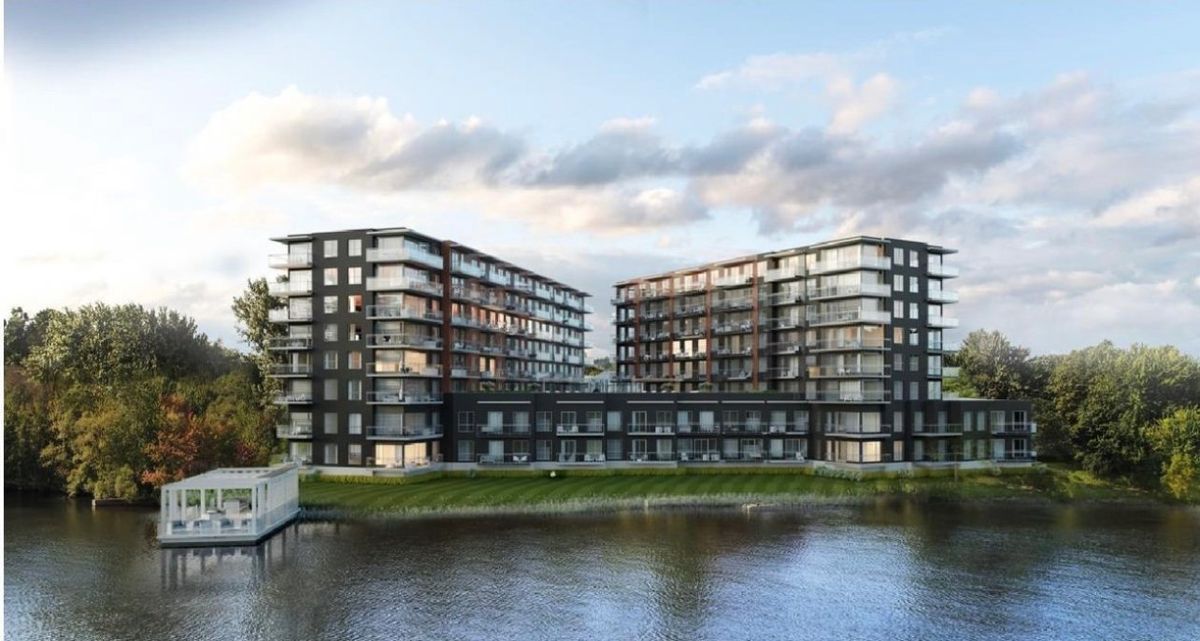
L'Île-Perrot
695 Boul. Perrot, app.622
Luxurious 2 bedroom, 2 bathroom condo that combines comfort and space with an elegant design. Concrete structure with 9" slab. Elevators, indoor car wash. 1 indoor parking (garage) + 1 outdoor as well as storage. Interior layout is open and airy, offering the perfect environment to relax or receive guests Enjoy great common areas including a gym, lounge, outdoor heated pool and over-water Gazebo Unbeatable location Adjacent to a boat or kayak or paddleboard descent.
- Number of rooms10
- Year built2019
2 Bedrooms2 Bathrooms1 GarageInground Pool
Building details and property interior
- Year built
- 2019
- Living area
- 1,010.73 SF
- Windows
- PVC
- Window Type
- Casement
- Siding
- Brick
- Roofing
- Asphalt shingles
- Bathroom
- Ensuite powder room, Separate shower
Lot and exterior features
- Water (access)
- Access : LAC, Waterfront : LAC
- View
- View of the water
- Parking (total)
- Driveway : 1, Garage : 1
- Pool
- Heated, Inground
- Proximity
- Highway, Daycare centre, Golf, Park, Elementary school, High school, Cross-country skiing, Commuter train, Public transportation
Characteristics
- Heating Energy
- Electricity
- Equipment/Services
- Central vacuum cleaner system installation, Elevator(s), Air exchange system, Intercom, Electric garage door opener, Wall-mounted heat pump
- Water Supply
- Municipality
- Sewage System
- Municipality
Included & Excluded
- Included
- Fridge, dishwasher, stove, microwave, kitchen and dining room light fixtures
- Excluded
- washer, dryer, curtain pole and curtains, all seller's personal effects.
| Room | Level | Dimensions | Flooring | Description |
|---|---|---|---|---|
| Hall | 1st level/Ground floor | 8'1" X 5' | Wood | |
| Bedroom | 1st level/Ground floor | 10' X 11' | Wood | |
| Bathroom | 1st level/Ground floor | 7' X 10'11" irr. | Ceramic | |
| Walk-in closet | 1st level/Ground floor | 7' X 4' | Wood | |
| Living room | 1st level/Ground floor | 18' X 12' | Wood | |
| Dining room | 1st level/Ground floor | 18' X 7'3" | Wood | |
| Kitchen | 1st level/Ground floor | 9' X 11' | Wood | |
| Walk-in closet | 1st level/Ground floor | 9' X 6' irr. | Wood | |
| Primary bedroom | 1st level/Ground floor | 21' X 10' irr. | Wood | |
| Bathroom | 1st level/Ground floor | 8' X 4'11" | Ceramic |