
Rivière-Beaudette
164 Penville Baie
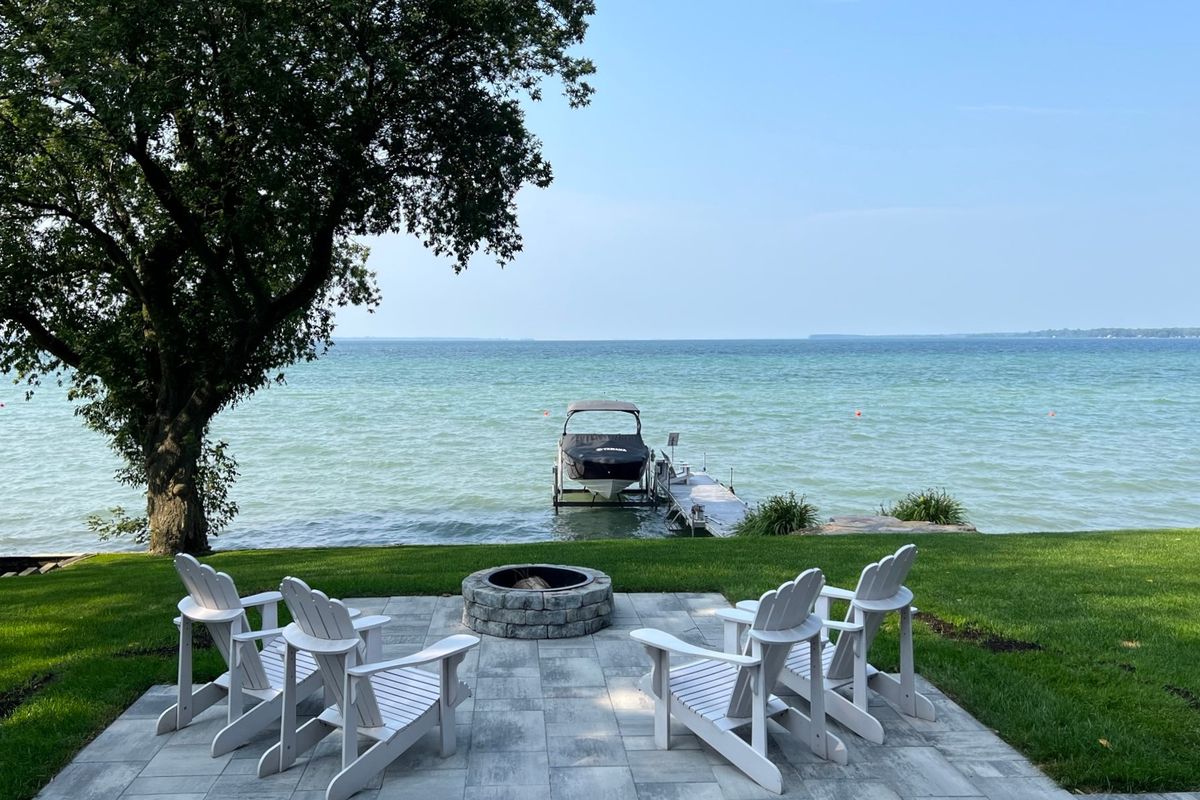
OPEN HOUSE THIS SUNDAY FROM 10AM - NOON WATERFRONT ! Watch breathtaking sunsets every day! Prestigious property with west-facing courtyard, located on the turquoise waters of Lac St-François, non-floodable and navigable. Its cedar dock and sandy bay will seduce you. This luxurious two-storey cottage was completely rebuilt from foundation to roof in 2010. It boasts 4 bedrooms, a large modern kitchen with quartz countertops, 2 living rooms with fireplace area, 2 bathrooms, a powder room and a lovely 4-season veranda.
- Lot area28,053 SF
- Number of rooms19
- Year built1940
4 Bedrooms2 Bathrooms1 Washrooms4 Double width or moreWood fireplace
Building details and property interior
- Size
- 71'9" X 53'6" Irregular
- Year built
- 1940
- Living area
- 4,008 SF
- Windows
- PVC
- Window Type
- Casement
- Foundation
- Poured concrete
- Siding
- Stone
- Roofing
- Asphalt shingles
- Garage
- Attached, Heated, Detached, Double width or more
- Kitchen Cabinets
- Wood, Melamine, CARAC.ARMO.POLYESTER
- Bathroom
- Ensuite bathroom, Separate shower
- Basement
- 6 feet and more, Finished basement
Lot and exterior features
- Lot size
- 124' X 295'3" Irregular
- Lot area
- 28,053 SF
- Water (access)
- Access : FLEUVE, Waterfront : LAC, Navigable
- Lot
- Fenced, Bordered by hedges, Wooded, Landscaped
- Topography
- Flat
- View
- View of the water, View of the mountain, Panoramic
- Driveway
- Asphalt, Paving stone
- Parking (total)
- Driveway : 12, Garage : 4
- Proximity
- Highway, CEGEP, Daycare centre, Golf, Hospital, Park, Bicycle path, Elementary school, Alpine skiing, High school
Characteristics
- Heating System
- Electric baseboard units
- Heating Energy
- Electricity, Propane
- Fireplace-Stove
- Wood fireplace, Gas fireplace
- Equipment/Services
- Water softener, Wall-mounted air conditioning, Air exchange system, Electric garage door opener
- Water Supply
- Artesian well
- Sewage System
- BIONEST system
Included & Excluded
- Included
- SUB ZERO built-in refrigerator, FRIGIDAIRE hotplate, THERMADORE built-in oven, 2 wall-mounted air conditioners, Air exchanger, Fans, Blinds, Poles and curtains, Retractable bed, Cedar dock, 6 white Adirondak chairs Gazebo 12 x 16, Outdoor fireplace, Gas fireplace and Wood fireplace.
- Excluded
- Refrigerator and wine cellar (laundry room), Refrigerator and oven (2nd floor), Furniture, Pool table, Rack lift, Boat and trailer.
| Room | Level | Dimensions | Flooring | Description |
|---|---|---|---|---|
| Primary bedroom | 1st level/Ground floor | 14'9" X 11' | Wood | |
| Bathroom | 1st level/Ground floor | 8'4" X 14' | Ceramic | |
| Walk-in closet | 1st level/Ground floor | 8' X 7'9" | Wood | |
| Bedroom | 1st level/Ground floor | 14'9" X 10'4" | Wood | |
| Powder room | 1st level/Ground floor | 5'3" X 4'6" | Ceramic | |
| Laundry room | 1st level/Ground floor | 10'6" X 16'2" | Ceramic | |
| Dinette | 1st level/Ground floor | 3'8" X 8' | Wood | |
| Dining room | 1st level/Ground floor | 12'8" X 15'4" | Wood | |
| Living room | 1st level/Ground floor | 12'8" X 15'4" | Wood | |
| Dinette | 2nd level | 13'3" X 10' | Wood | |
| Kitchen | 2nd level | 6' X 10'8" | Wood | |
| Bedroom | 2nd level | 14'6" X 15'9" | Wood | |
| Bedroom | 2nd level | 10'4" X 13' | Wood | |
| Walk-in closet | 2nd level | 7'3" X 7' | Wood | |
| Bathroom | 2nd level | 14'4" X 9'6" | Ceramic | |
| Laundry room | 2nd level | 7'4" X 3' | Wood | |
| Family room | 2nd level | 20' X 27'3" | Wood | |
| Veranda | 2nd level | 6'3" X 14' | Ceramic | |
| Workshop | Basement 1 | 12' X 15'3" | Ceramic |