
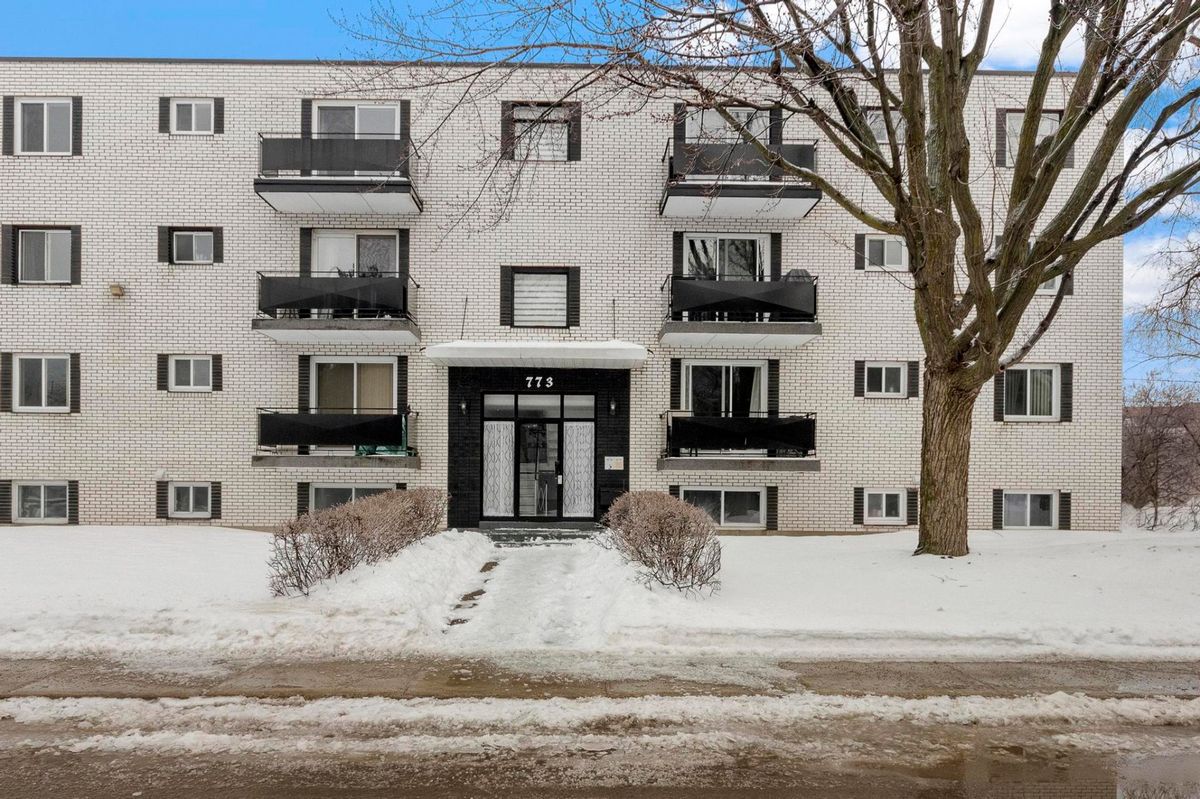
Boucherville (La Seigneurie)
773 Rue de Brouage, app.4
Welcome to this superb 4 and a half located on the second floor. Perched on a corner, this charming residence offers unparalleled privacy and breathtaking views of the majestic river from your rear windows. Natural light floods every corner of your new home. Relax in the generously-sized bedrooms, offering a peaceful retreat after a long day. Take advantage of the included outdoor parking space and pleasant indoor locker. An in-house syndicate with an eye for detail and a pleasant sense of community.
- Number of rooms6
- Year built1969
2 Bedrooms1 Bathroom
Building details and property interior
- Year built
- 1969
- Living area
- 787.92 SF
- Kitchen Cabinets
- Melamine
Lot and exterior features
- Parking (total)
- Driveway : 1
- Proximity
- Highway, CEGEP, Daycare centre, Golf, Hospital, Park, Bicycle path, Elementary school, Réseau Express Métropolitain (REM), Alpine skiing, High school, Cross-country skiing, CARAC.PROX.SMOT, Commuter train, Public transportation, University
Characteristics
- Heating System
- Convection baseboards
- Heating Energy
- Electricity, Natural gas
- Water Supply
- Municipality
- Sewage System
- Municipality
Included & Excluded
- Included
- Not specified
- Excluded
- Tenant's household appliances and personal effects
| Room | Level | Dimensions | Flooring | Description |
|---|---|---|---|---|
| Living room | 2nd level | 13'6" X 13'2" irr. | ||
| Kitchen | 2nd level | 12'6" X 9'1" irr. | ||
| Dining room | 2nd level | 10'4" X 10'6" irr. | ||
| Primary bedroom | 2nd level | 11'6" X 10'6" irr. | ||
| Bedroom | 2nd level | 10' X 9'9" irr. | ||
| Bathroom | 2nd level | 9'8" X 7'4" irr. |