
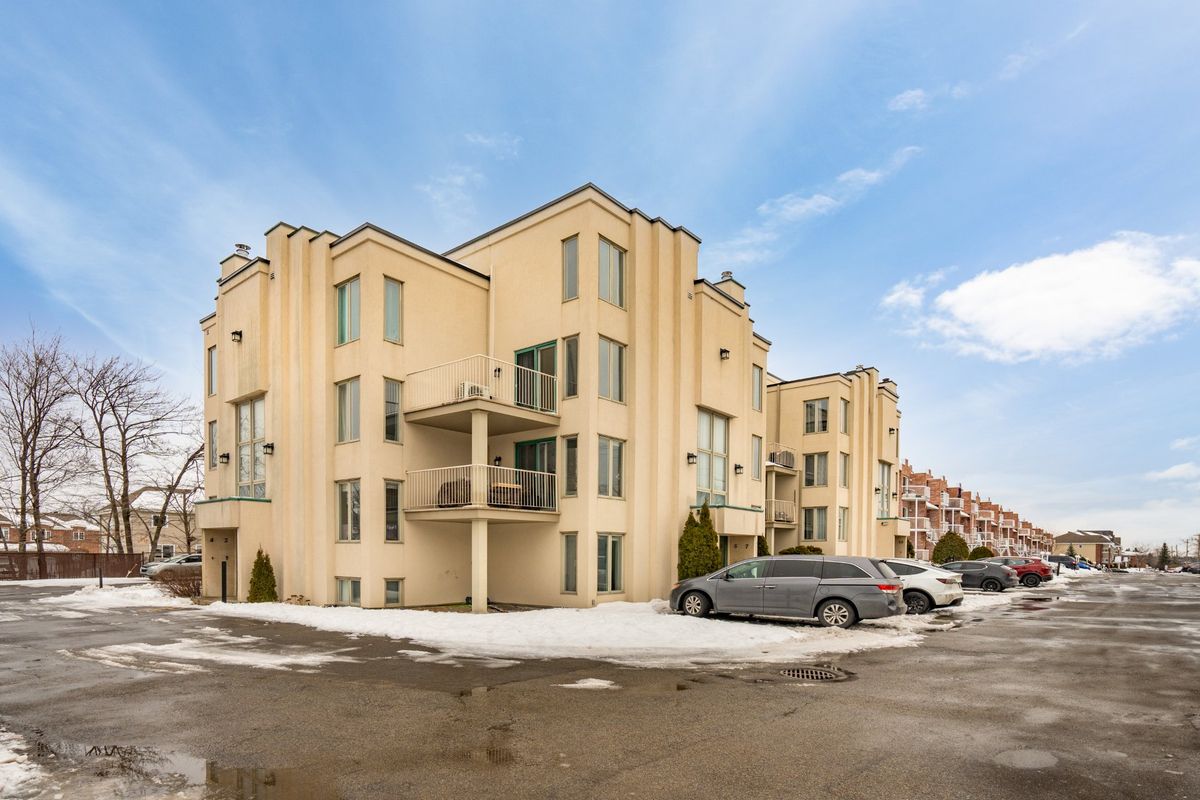
L'Île-Perrot
500 22e Avenue, app.6
Featuring a unique 4-level floor plan, this fully renovated California-style condo offers above-average comfort. This unit features 2 bedrooms, a bathroom, a powder room and a laundry room. It has two parking spaces, a balcony and a gardening area. Strategically located across from a grocery store and close to pharmacies, parks, waterfront, golf course and much more. A substantial special assessment will be paid in full by sellers. A must-see !
- Number of rooms10
- Year built1992
2 Bedrooms1 Bathroom1 Washroom
Building details and property interior
- Year built
- 1992
- Living area
- 921.39 SF
- Windows
- PVC
- Window Type
- Casement
- Washer/Dryer (installation)
- Laundry room : RC
Lot and exterior features
- Lot
- Wooded, Landscaped
- Topography
- Flat
- Parking (total)
- Driveway : 2
- Proximity
- Highway, CEGEP, Daycare centre, Golf, Hospital, Park, Bicycle path, Elementary school, Réseau Express Métropolitain (REM), Alpine skiing, High school, Cross-country skiing, CARAC.PROX.SMOT, CARAC.PROX.SVTT, Commuter train, Public transportation
Characteristics
- Heating System
- Electric baseboard units
- Heating Energy
- Electricity
- Water Supply
- Municipality
- Sewage System
- Municipality
Included & Excluded
- Included
- Fixtures, blinds.
- Excluded
- Not specified
| Room | Level | Dimensions | Flooring | Description |
|---|---|---|---|---|
| Primary bedroom | 1st level/Ground floor | 13'2" X 11'4" | Laminate floor | |
| Bathroom | 1st level/Ground floor | 9'1" X 5'6" | Marble | |
| Laundry room | 1st level/Ground floor | 5'2" X 4'11" | Flexible floor coverings | |
| Hall | 2nd level | 3'11" X 2'11" | Laminate floor | |
| Living room | 2nd level | 15'4" X 11'2" | Laminate floor | |
| Kitchen | 3rd level | 12'2" X 5'7" | Laminate floor | |
| Dining room | 3rd level | 13'2" X 11'1" | Laminate floor | |
| Powder room | 3rd level | 5'2" X 4'8" | Ceramic | |
| Hall | Basement 1 | 8'1" X 4'11" | Flexible floor coverings | |
| Bedroom | Basement 1 | 11'5" X 11'2" | Laminate floor |