
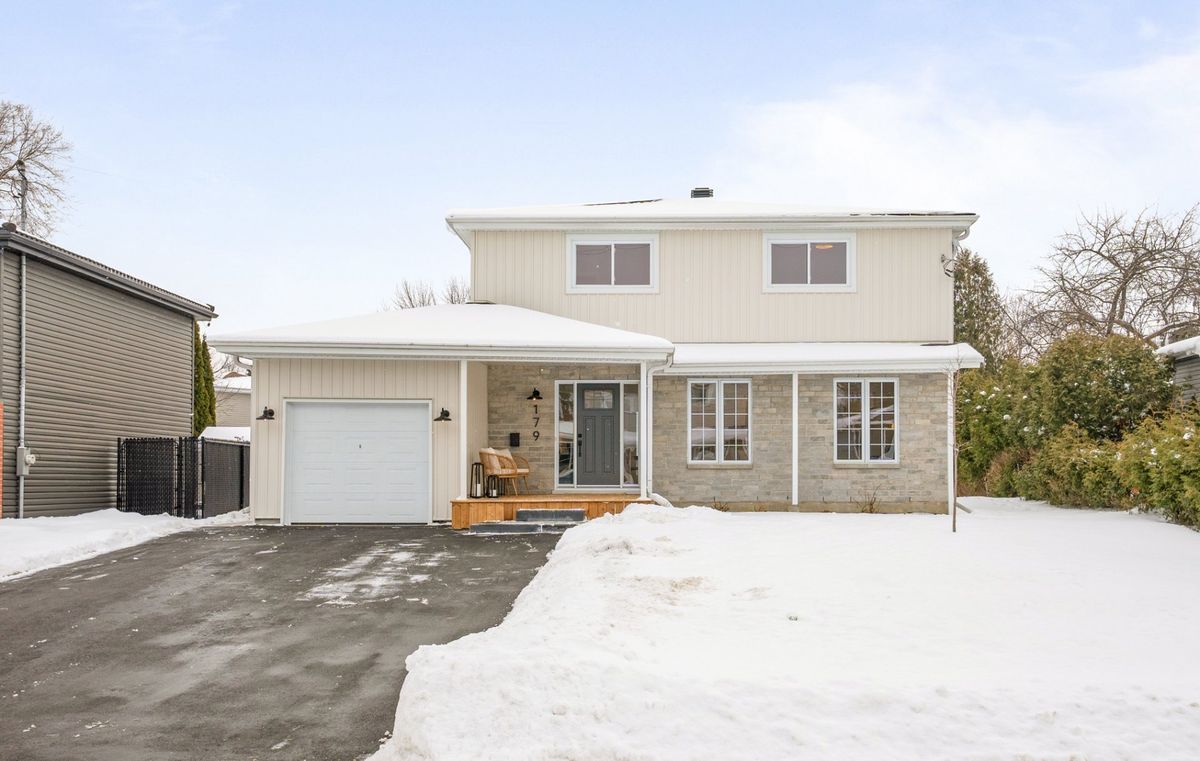
Pincourt
179 Place Thorncliffe
Discover this stunning cottage fully renovated in 2024, turnkey and crafted with high-quality materials. Featuring a chef's kitchen and a forced air system, this home blends comfort and modernity. The open-concept main floor offers an elegant living space. The fully finished basement includes a 5th bedroom and a full bathroom. Outdoors, everything has been redone, including the new roof, landscaping, sod, balcony, and parking. The entire project was completed by an experienced, licensed contractor Mathieu Clement, with the help of a renowned interior designer, ensuring top-notch quality.
- Number of rooms15
- Year built1964
5 (4+1) Bedrooms2 Bathrooms1 Washrooms1 Single width
Building details and property interior
- Size
- 29' X 24'6"
- Year built
- 1964
- Windows
- PVC
- Foundation
- Poured concrete
- Siding
- Stone, Vinyl
- Roofing
- Asphalt shingles
- Garage
- Attached, Heated, Single width
- Washer/Dryer (installation)
- Bathroom : Basement 1
- Bathroom
- Separate shower
- Basement
- 6 feet and more, Finished basement
Lot and exterior features
- Lot size
- 100' X 57'9"
- Lot
- Fenced, Landscaped
- Topography
- Flat
- Driveway
- Asphalt
- Parking (total)
- Driveway : 4, Garage : 1
- Proximity
- Highway, CEGEP, Daycare centre, Golf, Hospital, Park, Bicycle path, Elementary school, Réseau Express Métropolitain (REM), Alpine skiing, High school, Cross-country skiing, CARAC.PROX.SMOT, CARAC.PROX.SVTT, Commuter train, Public transportation
Characteristics
- Heating System
- Forced air
- Heating Energy
- Electricity
- Water Supply
- Municipality
- Sewage System
- Municipality
| Room | Level | Dimensions | Flooring | Description |
|---|---|---|---|---|
| Hall | 1st level/Ground floor | 11'8" X 6'6" | Ceramic | |
| Living room | 1st level/Ground floor | 18'7" X 10'1" | Wood | |
| Kitchen | 1st level/Ground floor | 12'5" X 11'11" | Wood | |
| Dining room | 1st level/Ground floor | 12' X 11'10" | Wood | |
| Powder room | 1st level/Ground floor | 5' X 4'11" | Ceramic | |
| Office | 1st level/Ground floor | 14'9" X 9'8" | Wood | |
| Primary bedroom | 2nd level | 13'10" X 10'11" | Wood | |
| Bathroom | 2nd level | 8'7" X 7'2" | Ceramic | |
| Bedroom | 2nd level | 12'1" X 9'6" | Wood | |
| Bedroom | 2nd level | 10'7" X 11'8" | Wood | |
| Bedroom | 2nd level | 9'2" X 8'9" | Wood | |
| Family room | Basement 1 | 24'5" X 10'8" | Laminate floor | |
| Bathroom | Basement 1 | 10'7" X 4'11" | Ceramic | |
| Bedroom | Basement 1 | 11'1" X 10'9" | Laminate floor | |
| Storage | Basement 1 | 7'4" X 5'1" | Laminate floor |