
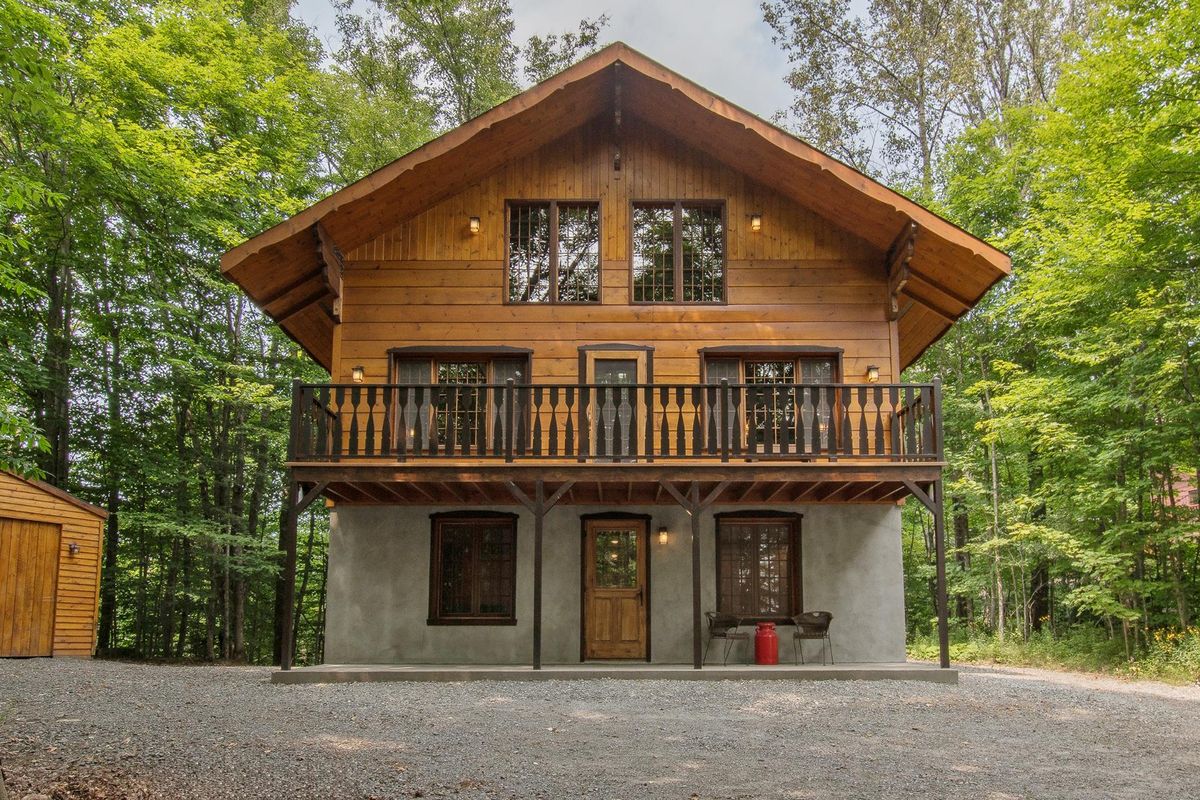
Sainte-Agathe-des-Monts
500 Rue de l'Edelweiss
This property embodies the Laurentian lifestyle. A true favorite that will appeal to those looking for more than just a place to live, but a place steeped in history and conviviality. An irresistible attraction for those who love homes that tell stories. A visit is a must to fully discover its attributes!
- Lot area21,997 SF
- Number of rooms11
- Year built2011
3 Bedrooms2 BathroomsPellet stove
Building details and property interior
- Size
- 28'3" X 28'3"
- Year built
- 2011
- Windows
- Wood
- Foundation
- Poured concrete
- Siding
- Wood
- Roofing
- Asphalt shingles
- Washer/Dryer (installation)
- First floor : RC
- Kitchen Cabinets
- Wood
Lot and exterior features
- Lot size
- 141' X 175' Irregular
- Lot area
- 21,997 SF
- Lot
- Wooded
- Topography
- Flat
- Driveway
- Unpaved
- Parking (total)
- Driveway : 6
- Proximity
- Highway, Golf, Bicycle path, Alpine skiing, Cross-country skiing
Characteristics
- Heating System
- Electric baseboard units
- Heating Energy
- Electricity
- Fireplace-Stove
- Pellet stove, Wood stove
- Equipment/Services
- Central vacuum cleaner system installation, Wall-mounted air conditioning, Private yard, CARAC.EQUI.MEUB, Outside storage, Alarm system
- Water Supply
- Municipality
- Sewage System
- Municipality
Included & Excluded
- Included
- All appliances, all furniture, and accessories.
- Excluded
- Dishes, bookshelf with the books in the living room, 2 antique milk cans, rocking chair on the ground floor, ladder and leaf blower in the shed, stepladder in the shed.
| Room | Level | Dimensions | Flooring | Description |
|---|---|---|---|---|
| Hall | Garden Level | 22'6" X 16' irr. | ||
| Bedroom | Garden Level | 10' X 9'2" | ||
| Bedroom | Garden Level | 10' X 9'3" | ||
| Bathroom | Garden Level | 9'6" X 6'7" | ||
| Storage | Garden Level | 5'11" X 2'7" | ||
| electrical room | Garden Level | 6'10" X 2'10" irr. | ||
| Living room | 1st level/Ground floor | 15'3" X 13'7" irr. | ||
| Dining room | 1st level/Ground floor | 15'4" X 13'6" irr. | ||
| Kitchen | 1st level/Ground floor | 16' X 11'7" irr. | ||
| Bathroom | 1st level/Ground floor | 9'7" X 6'10" | ||
| Primary bedroom | Mezzanine | 26'6" X 11'4" irr. |