
Notre-Dame-de-l'Île-Perrot
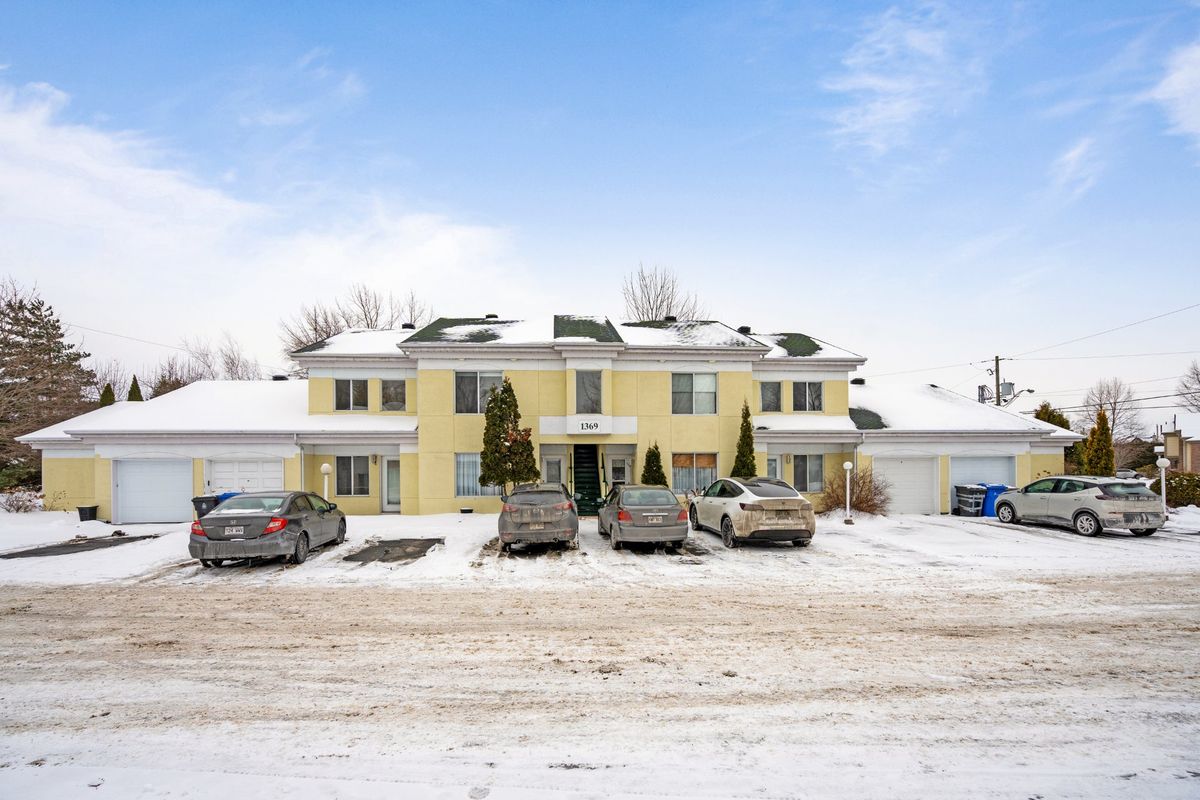
1369 Rue Jordi-Bonet, app.201
OPEN HOUSE FEBRUARY 4 FROM 10AM TO 12AM Highly sought-after neighborhood! An up-to-date product at a great price. Right from the entrance, the kitchen opens onto the living room and dining room, a real asset completely renovated with polyester cabinetry! Perfect for today's lifestyles, the relaxation area features double windows and the useful patio doors that open onto the intimate terrace with no rear neighbors and views of the Atlantide golf course. Huge bedroom with A lovely full bathroom and A separate laundry room. 1 parking space included and plenty of visitor parking! Charm and unsurpassed quality!
- Number of rooms5
- Year built1993
1 Bedroom1 Bathroom
Building details and property interior
- Year built
- 1993
- Living area
- 530.98 SF
- Roofing
- Asphalt shingles
- Kitchen Cabinets
- CARAC.ARMO.POLYESTER
Lot and exterior features
- Lot
- Bordered by hedges, Wooded, Landscaped
- Topography
- Flat
- View
- View of the mountain, Panoramic
- Parking (total)
- Driveway : 1
- Proximity
- Highway, CEGEP, Daycare centre, Golf, Hospital, Park, Bicycle path, Elementary school, Réseau Express Métropolitain (REM), Alpine skiing, High school, Cross-country skiing, CARAC.PROX.SMOT, Commuter train, Public transportation
Characteristics
- Heating System
- Electric baseboard units
- Heating Energy
- Electricity
- Water Supply
- Municipality
- Sewage System
- Municipality
Included & Excluded
- Included
- Light fixture, heat pump and its accessories, dishwasher, micro-wave.
- Excluded
- Stove, Refrigerator, Washer-dryer.
| Room | Level | Dimensions | Flooring | Description |
|---|---|---|---|---|
| Primary bedroom | 2nd level | 12'3" X 11'1" irr. | Laminate floor | |
| Bathroom | 2nd level | 7'6" X 4'11" irr. | Ceramic | |
| Kitchen | 2nd level | 8'1" X 7'11" irr. | Laminate floor | |
| Dining room | 2nd level | 12'6" X 7'7" irr. | Laminate floor | |
| Living room | 2nd level | 10'8" X 7'1" irr. | Laminate floor |