
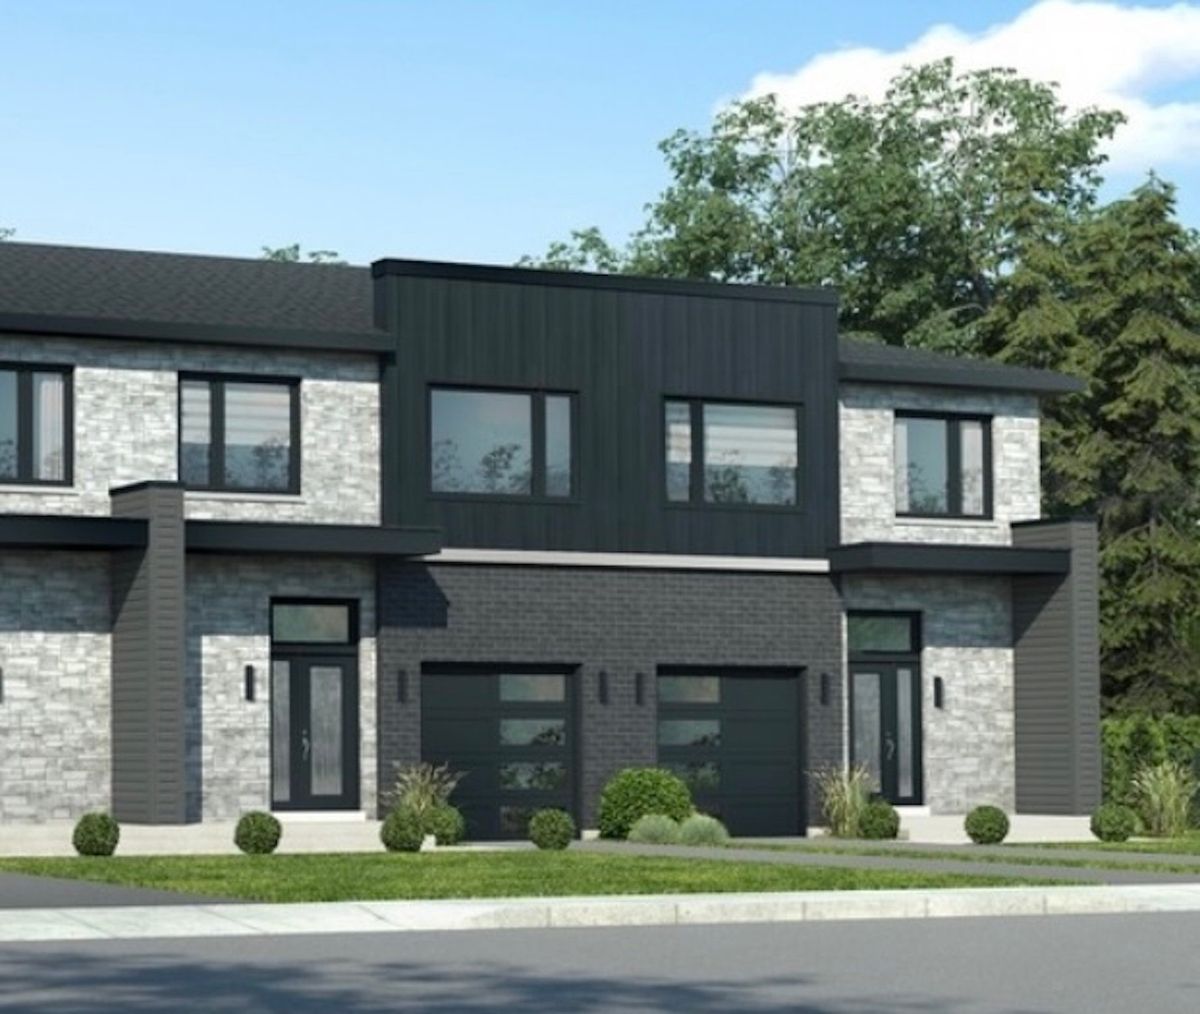
Mirabel (Mirabel en Haut)
Rue du Caribou
Promenade Du Boisé Mirabel. Directions: 17055 rue de l'Ambre Mirabel. Superior quality construction. Townhouse center unit, offering 3 bedrooms, 1+1 bathrooms. Separate laundry room and large island. Ceramic shower, cherry wood on the ground floor and upstairs. Asphalt/grass in front and back included. Extra for land might be possible, verify with sale representative. New home warranty included. Office hours:Monday to Wednesday:14:00-20:00 and Saturday to Sunday 13:00-17:00. VISITING IS A MUST!
- Lot area3,289 SF
- Number of rooms12
- Year built2023
3 Bedrooms1 Bathroom1 Washroom1 Garage
Building details and property interior
- Size
- 24' X 39' Irregular
- Year built
- 2023
- Living area
- 1,645 SF
- Windows
- PVC
- Window Type
- Casement
- Foundation
- Poured concrete
- Roofing
- Asphalt shingles
- Garage
- Heated, Built-in
- Washer/Dryer (installation)
- Powder room : 2
- Kitchen Cabinets
- Melamine
- Basement
- 6 feet and more
Lot and exterior features
- Lot area
- 3,289.45 SF
- Topography
- Flat
- Driveway
- Asphalt
- Parking (total)
- Driveway : 1, Garage : 1
- Proximity
- Daycare centre, Golf, Hospital, Park, Bicycle path, Elementary school, High school, Cross-country skiing
Characteristics
- Heating System
- Forced air, Electric baseboard units
- Water Supply
- Municipality
- Sewage System
- Municipality
Included & Excluded
- Included
- 3-1/4" pre-varnished natural birch lumber upstairs/Hot air system/Ceramic backsplash in kitchen and bathroom/Quartz countertop in kitchen/Water in fridge/9' ceiling on main floor/Covered back deck with fiberglass balcony and aluminum railings/Grass and paved driveway
- Excluded
- Not specified
| Room | Level | Dimensions | Flooring | Description |
|---|---|---|---|---|
| Hall | 1st level/Ground floor | 10'6" X 7'8" irr. | Ceramic | |
| Walk-in closet | 1st level/Ground floor | 5' X 4'11" irr. | Ceramic | |
| Kitchen | 1st level/Ground floor | 10'11" X 8'5" | Wood | |
| Dining room | 1st level/Ground floor | 12'9" X 10'11" | Wood | |
| Living room | 1st level/Ground floor | 15'11" X 11'7" | Wood | |
| Powder room | 1st level/Ground floor | 6'8" X 4'11" | Ceramic | |
| Primary bedroom | 2nd level | 14'10" X 12'11" | Wood | |
| Walk-in closet | 2nd level | 7'1" X 5'11" | Wood | |
| Bedroom | 2nd level | 13'6" X 11'10" | Wood | |
| Bedroom | 2nd level | 10'7" X 9'11" | Wood | |
| Bathroom | 2nd level | 9'6" X 14'2" irr. | Ceramic | |
| Laundry room | 2nd level | 7'1" X 5'11" | Ceramic |