
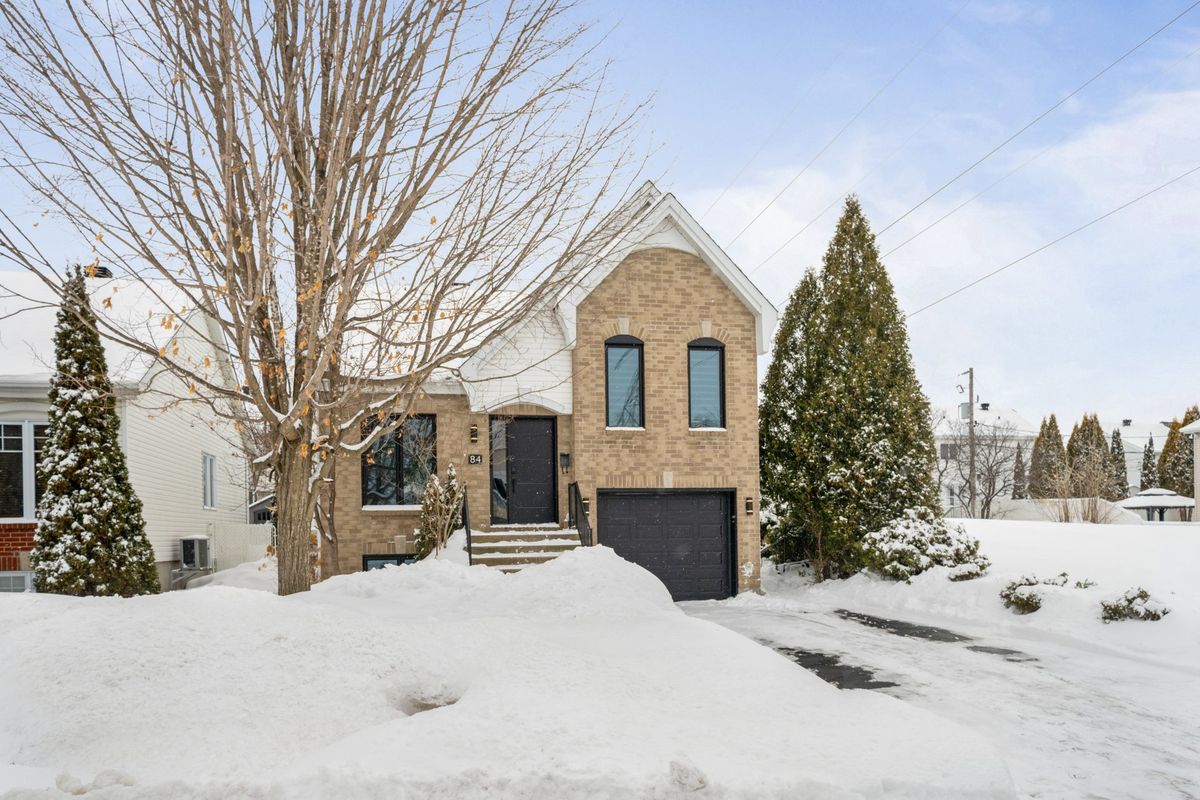
L'Île-Perrot
84 Rue des Saphirs
This stunning, fully renovated home blends luxury and comfort. Featuring 3 spacious bedrooms, a large living room, and a family room, it offers an exceptional living space. With no neighbors on the right, a private yard enclosed by a cedar hedge, and a beautiful new heated inground pool, it's a true oasis. Heated floors in the basement bathroom add extra comfort. The second living room can be converted into a 4th bedroom. Cathedral ceilings in the main rooms. Just steps away from the train, restaurants, and shops. A true haven!
- Number of rooms11
- Year built2002
3 (2+1) Bedrooms2 Bathrooms1 Single widthInground PoolGas fireplace
Building details and property interior
- Size
- 35' X 27' Irregular
- Year built
- 2002
- Foundation
- Poured concrete
- Siding
- Brick, Vinyl
- Roofing
- Asphalt shingles
- Garage
- Attached, Heated, Single width
- Washer/Dryer (installation)
- Bathroom : Basement 1
- Bathroom
- Separate shower
- Basement
- 6 feet and more, Finished basement
Lot and exterior features
- Lot size
- 100' X 39' Irregular
- Lot
- Fenced, Bordered by hedges
- Topography
- Flat
- Driveway
- Asphalt
- Parking (total)
- Driveway : 4, Garage : 1
- Pool
- Heated, Inground
- Proximity
- Highway, CEGEP, Daycare centre, Golf, Hospital, Park, Bicycle path, Elementary school, Réseau Express Métropolitain (REM), Alpine skiing, High school, Cross-country skiing, CARAC.PROX.SMOT, CARAC.PROX.SVTT, Commuter train, Public transportation
Characteristics
- Heating System
- Wall heat pump, Electric baseboard units
- Heating Energy
- Electricity, Propane
- Fireplace-Stove
- Gas fireplace
- Water Supply
- Municipality
- Sewage System
- Municipality
Included & Excluded
- Included
- The built-in cooktop, hood fan, built-in oven, Tesla charging port, the long dresser on the right as you enter the house (which matches the kitchen), central vacuum and accessories, pool accessories, pool heater, and the custom-built blinds on all windows.
- Excluded
- Washer/dryer, refrigerator, light fixture in the dining room will be replaced.
| Room | Level | Dimensions | Flooring | Description |
|---|---|---|---|---|
| Hall | 1st level/Ground floor | 14'9" X 4' | ||
| Living room | 1st level/Ground floor | 12'5" X 10'4" | ||
| Dining room | 1st level/Ground floor | 12'4" X 8' | ||
| Kitchen | 1st level/Ground floor | 11'2" X 10'10" | ||
| Family room | 1st level/Ground floor | 15'6" X 10'5" | ||
| Primary bedroom | 2nd level | 13'9" X 10'5" | ||
| Bathroom | 2nd level | 10'1" X 6'11" | ||
| Bedroom | 2nd level | 10'7" X 10' | ||
| Primary bedroom | Basement 1 | 16'8" X 11'4" | ||
| Walk-in closet | Basement 1 | 11'4" X 6'10" | ||
| Bathroom | Basement 1 | 11'3" X 8'6" |