
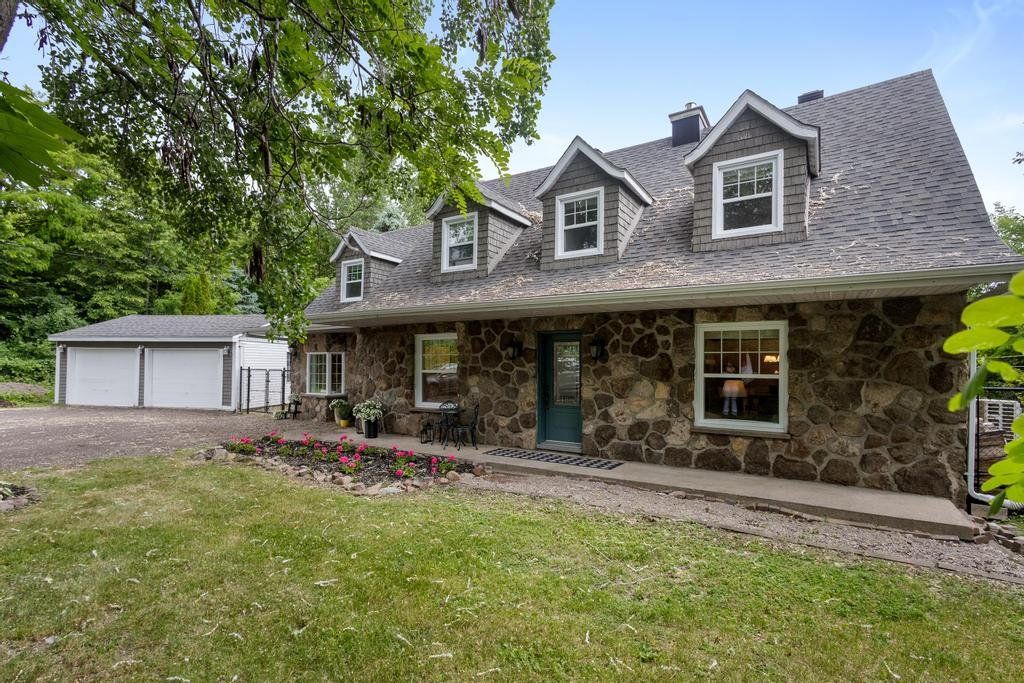
Vaudreuil-Dorion (Dorion)
799 Route De Lotbinière
LOCATION, LOCATION. Magnificent Canadian house completely renovated to the most current trends of the day. Large wooded lot of 55,000 sq. ft. with mature trees. Everything is renovated in the property with care. Quality materials. 4 bedrooms, 3 bathrooms + 1 powder room, dream family room with pantry and chef's kitchen. Large fenced and intimate yard with in-ground fiber pool and pool house. Several terraces and furnished pergola. Close to AU 20-30-40, grocery stores, pharmacy, bank and others. This property is perfect for a family. Don't delay, this prestigious property will go quickly.
- Lot area56,870 SF
- Number of rooms15
- Year built1985
4 Bedrooms3 Bathrooms1 Washrooms2 GarageInground PoolGas fireplace
Building details and property interior
- Size
- 51' X 32' Irregular
- Year built
- 1985
- Windows
- PVC
- Window Type
- Sliding, Casement
- Foundation
- Poured concrete
- Siding
- Stone
- Roofing
- Asphalt shingles
- Garage
- Detached
- Washer/Dryer (installation)
- pentru : RC
- Basement
- Crawl space
Lot and exterior features
- Lot size
- 258'10" X 227'2" Irregular
- Lot area
- 56,870.04 SF
- Lot
- Fenced
- Parking (total)
- Driveway : 10, Garage : 2
- Pool
- Heated, Inground
Characteristics
- Heating System
- Convection baseboards, Electric baseboard units
- Heating Energy
- Electricity
- Fireplace-Stove
- Gas fireplace
- Equipment/Services
- Central vacuum cleaner system installation, Water softener, Wall-mounted heat pump
- Water Supply
- Artesian well
- Sewage System
- Disposal field, Septic tank
Included & Excluded
- Included
- pool table, glass wine cellar, kitchen refrigerator and freezer, dishwasher, all light fixtures, all custom blinds, curtain poles, custom cabinets, desks and custom cabinets in the living room. Bathroom mirror on the ground floor and upper floors. Central vacuum and accessories, in-ground pool, heat pump and pool accessories (no legal warranty on pools and accessories)
- Excluded
- all exterior furniture and personal effects of the seller, wine cellar, oven, washer/dryer.
| Room | Level | Dimensions | Flooring | Description |
|---|---|---|---|---|
| Family room | 1st level/Ground floor | 24'8" X 14'5" | Ceramic | |
| Powder room | 1st level/Ground floor | 6'3" X 5'11" | Ceramic | |
| Kitchen | 1st level/Ground floor | 9'8" X 15'1" irr. | Wood | |
| Dinette | 1st level/Ground floor | 12'5" X 10'12" | Wood | |
| Dining room | 1st level/Ground floor | 12'7" X 118'1" | Wood | |
| Living room | 1st level/Ground floor | 15'9" X 13'5" | Wood | |
| Laundry room | 1st level/Ground floor | 7'7" X 8'10" | Wood | pentry |
| Bathroom | 1st level/Ground floor | 10'8" X 6'4" irr. | Ceramic | |
| Primary bedroom | 2nd level | 18'8" X 13'5" irr. | Wood | |
| Walk-in closet | 2nd level | 7'10" X 4'11" | Wood | |
| Bathroom | 2nd level | 7'9" X 16'9" | Ceramic | |
| Bedroom | 2nd level | 10'10" X 11'6" | Wood | |
| Bedroom | 2nd level | 10'2" X 20'8" | Wood | |
| Bedroom | 2nd level | 14'3" X 15'2" irr. | Wood | |
| Bathroom | 2nd level | 7'8" X 6'6" | Ceramic | office |