
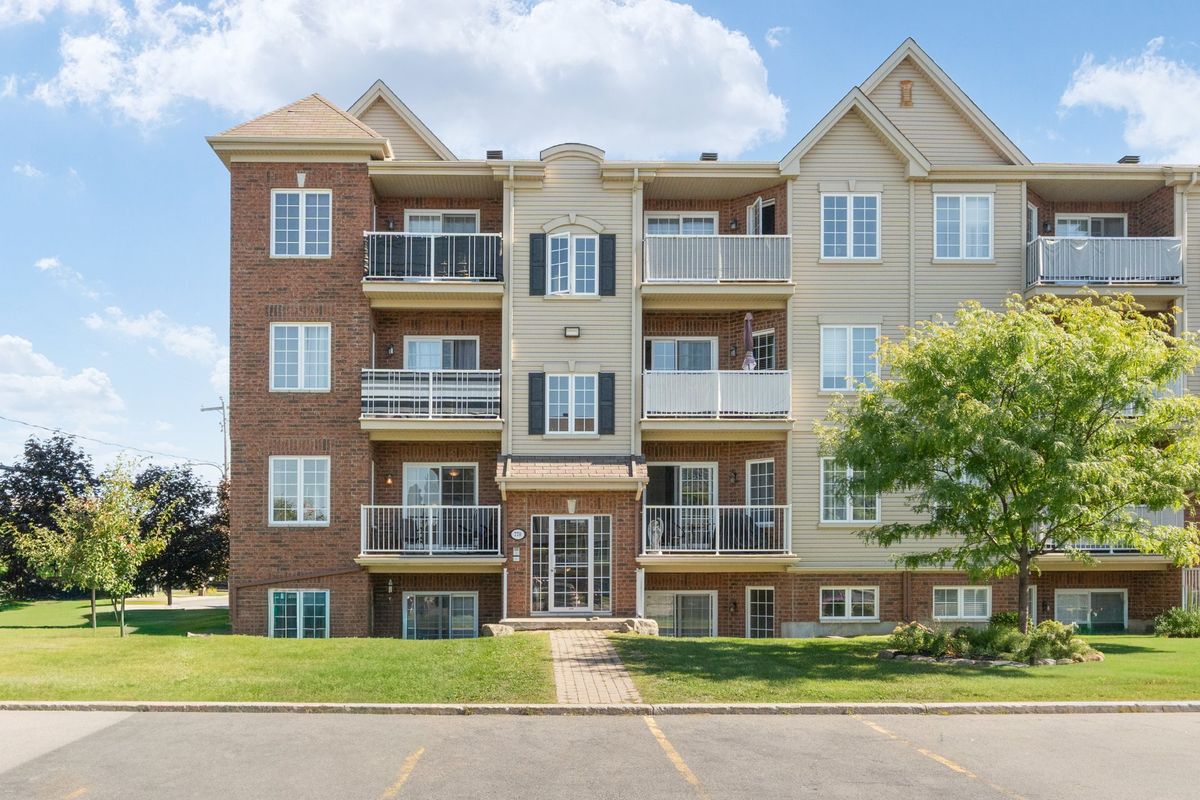
Vaudreuil-Dorion (Dorion)
770 Rue Valois, app.101
New listing -- a must-see! Welcome to 770 Valois Street, unit 101 in Vaudreuil-Dorion. This desirable corner unit is on the main floor -- the most sought-after level with minimal steps. Original owners have kept it spotless and meticulously maintained. Includes 2 parking spaces, a healthy condo syndicate, and quiet neighbors. Ideally located near all services, this condo offers comfort, accessibility, and peace of mind.
- Number of rooms11
- Year built2011
2 Bedrooms1 Bathroom
Building details and property interior
- Size
- 25' X 50' Irregular
- Year built
- 2011
- Living area
- 1,247 SF
- Windows
- PVC
- Window Type
- Sliding, Casement
- Siding
- Brick, Vinyl
- Washer/Dryer (installation)
- Laudry room : 2
- Kitchen Cabinets
- Melamine
- Bathroom
- Separate shower
Lot and exterior features
- Driveway
- Asphalt
- Parking (total)
- Driveway : 2
- Proximity
- Highway, Daycare centre, Golf, Hospital, Park, Bicycle path, Elementary school, High school, Cross-country skiing, CARAC.PROX.SMOT, CARAC.PROX.SVTT, Commuter train, Public transportation
Characteristics
- Heating System
- Electric baseboard units
- Heating Energy
- Electricity
- Equipment/Services
- Private balcony, Air exchange system, Intercom, Inside storage, Wall-mounted heat pump
- Water Supply
- Municipality
- Sewage System
- Municipality
Included & Excluded
- Included
- Dishwasher, Refrigerator, Stove, Washer - dryer and light fixtures
- Excluded
- Not specified
| Room | Level | Dimensions | Flooring | Description |
|---|---|---|---|---|
| Hall | 2nd level | 3' X 7' | Ceramic | |
| Living room | 2nd level | 16' X 12'2" irr. | Laminate floor | |
| Dining room | 2nd level | 15'8" X 11'6" | Laminate floor | |
| Kitchen | 2nd level | 10' X 8' | Ceramic | |
| Bedroom | 2nd level | 12' X 9'5" | Laminate floor | |
| Primary bedroom | 2nd level | 13'4" X 12' | Laminate floor | |
| Walk-in closet | 2nd level | 4'4" X 7'11" | Laminate floor | |
| Bathroom | 2nd level | 7'8" X 12'5" | Ceramic | |
| Storage | 2nd level | 4'5" X 7'8" | Ceramic | |
| Storage | 2nd level | 6'3" X 4'7" | Ceramic | In the Laundry room |
| Laundry room | 2nd level | 10'7" X 6'10" | Ceramic | Rear exterior entrance |