
Vaudreuil-Dorion (Vaudreuil Ouest)
5301 Boul. Harwood
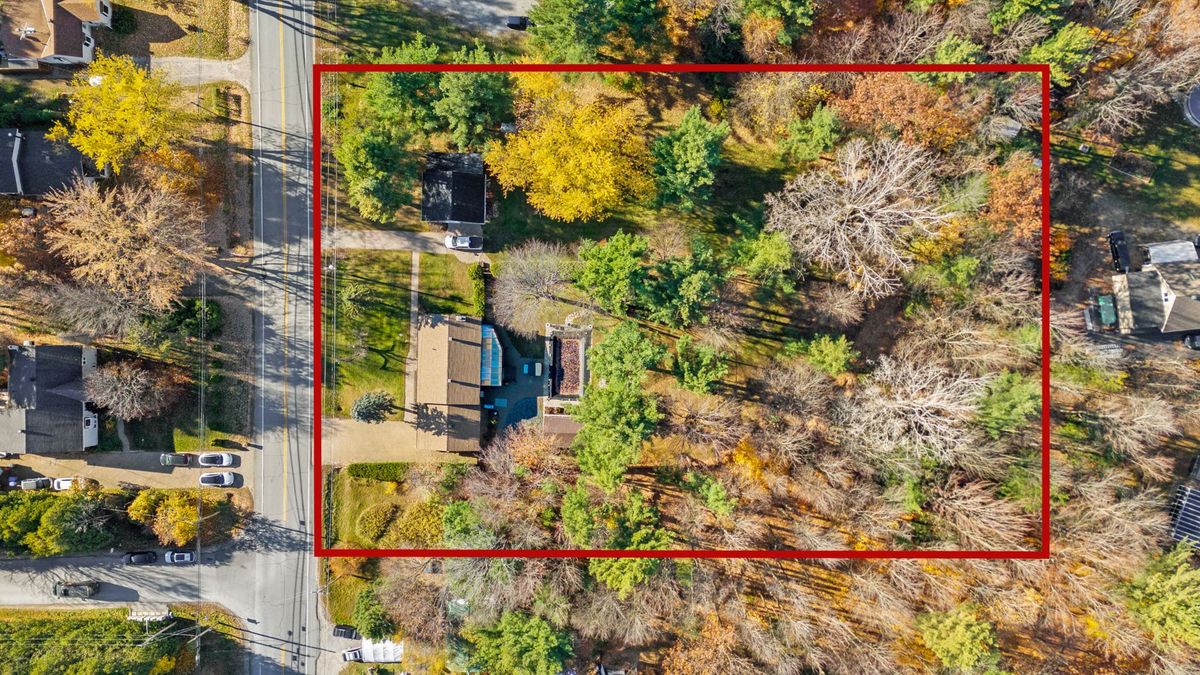
Discover this stunning turnkey home, offering modern comfort in a tranquil setting. With an attached garage and a detached double garage, it features two spas, a heated pool, and a sauna, all on a spacious double lot of 47,500 square feet. Inside, you'll find four spacious bedrooms and a large office ideal for remote work. The beautifully landscaped garden, adorned with trees and vibrant flowers, is perfect for summer evenings under the grand gazebo. Enjoy a bright solarium for hosting loved ones, a private area for guests, and the potential for a neighborhood business (see addendum). A real paradise on earth ! Come see it today :) !
- Number of rooms14
- Year built1973
4 (3+1) Bedrooms2 Bathrooms3 Double width or more, Single widthInground PoolWood fireplace
Building details and property interior
- Size
- 63' X 27'
- Year built
- 1973
- Foundation
- Concrete blocks
- Siding
- Aluminum, Wood, Brick, Stone
- Roofing
- Asphalt shingles
- Garage
- Attached, Heated, Detached, Double width or more, Built-in, Single width
- Washer/Dryer (installation)
- Laundry room : RC
- Bathroom
- Separate shower, Jacuzzi bathtub
- Basement
- 6 feet and more, Finished basement
Lot and exterior features
- Lot size
- 285' X 167'
- Lot
- Bordered by hedges, Wooded, Landscaped
- Topography
- Flat
- View
- Panoramic
- Driveway
- Paving stone
- Parking (total)
- Driveway : 9, Garage : 3
- Pool
- Heated, Inground
- Proximity
- Highway, CEGEP, Daycare centre, Golf, Hospital, Park, Bicycle path, Elementary school, Réseau Express Métropolitain (REM), Alpine skiing, High school, Cross-country skiing, CARAC.PROX.SMOT, CARAC.PROX.SVTT, Commuter train, Public transportation
Characteristics
- Heating System
- Forced air, Electric baseboard units
- Heating Energy
- Wood, Electricity
- Fireplace-Stove
- Wood fireplace, Pellet stove
- Equipment/Services
- Water softener, CARAC.EQUI.COUR, Outside storage, Sauna, Alarm system, Central heat pump
- Water Supply
- Artesian well
- Sewage System
- Disposal field, Septic tank
Included & Excluded
- Included
- Built-in oven, Built-in cooktop, Dishwasher, Microwave, Wine cellar, Outdoor hot tub, Gazebo, Two electric garage door openers with remotes, Pool accessories, Light fixtures, Window coverings and the Central vacuum system and accessories.
- Excluded
- Refrigerator, Washer-dryer (Negotiable)
| Room | Level | Dimensions | Flooring | Description |
|---|---|---|---|---|
| Living room | 1st level/Ground floor | 13'6" X 12'6" | ||
| Kitchen | 1st level/Ground floor | 17'6" X 11'9" | ||
| Solarium | 1st level/Ground floor | 28'6" X 11'11" | ||
| Office | 1st level/Ground floor | 14'2" X 11' | ||
| Laundry room | 1st level/Ground floor | 11' X 10'10" | ||
| Primary bedroom | 1st level/Ground floor | 12'8" X 11'11" | ||
| Bedroom | 1st level/Ground floor | 12' X 10'4" | ||
| Bedroom | 1st level/Ground floor | 8'6" X 8'4" | ||
| Bathroom | 1st level/Ground floor | 8' X 6' | ||
| Family room | Basement 1 | 18'6" X 12'2" | ||
| Bedroom | Basement 1 | 12'9" X 12'6" | ||
| Bathroom | Basement 1 | 12'4" X 12'3" | ||
| Spa | Basement 1 | 12'5" X 12'3" | ||
| Sauna | Basement 1 | 7'7" X 6'2" |