
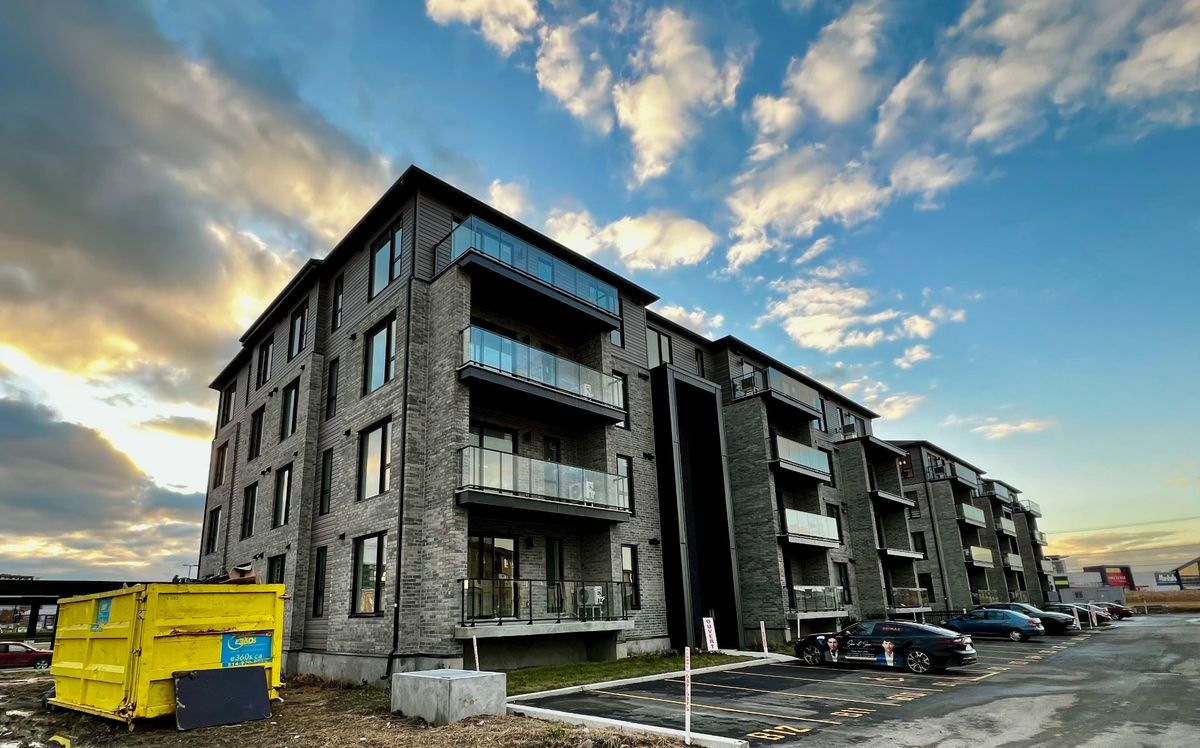
Vaudreuil-Dorion (Vaudreuil Est)
530 Rue Boileau, app.402
PROMOTION! DISCOUNT! INVENTORY SALE! Welcome to Condo De La Gare, a real estate project close to all essential services! Close to train station, bus terminal, gym and all nearby shops. Competitively priced with quartz countertops in powder room, bathroom and kitchen. 4 different models available and many vacant units ready to be purchased. Built by Habitations Raymond Allard, quality, after-sales service and accessibility are a must! Don't miss your chance! to 8 p.m. and Saturday and Sunday from 1 p.m. to 5 p.m.
- Number of rooms8
- Year built2023
2 Bedrooms1 Bathroom1 Washroom1 Garage
Building details and property interior
- Size
- 113'4" X 68' Irregular
- Year built
- 2023
- Living area
- 1,012 SF
- Windows
- PVC
- Window Type
- Casement
- Roofing
- Asphalt shingles
- Washer/Dryer (installation)
- Powder room : RC
- Kitchen Cabinets
- Melamine
Lot and exterior features
- Driveway
- Concrete
- Cadastre - Parking (included in the price)
- Garage : 1
- Parking (total)
- Garage : 1
- Proximity
- Highway, Park, Bicycle path, Elementary school, High school, Commuter train, Public transportation
Characteristics
- Heating System
- Electric baseboard units
- Heating Energy
- Electricity
- Equipment/Services
- Air exchange system, Intercom, Alarm system, Wall-mounted heat pump
- Water Supply
- Municipality
- Sewage System
- Municipality
| Room | Level | Dimensions | Flooring | Description |
|---|---|---|---|---|
| Hall | 1st level/Ground floor | 5' X 7'3" | ||
| Powder room | 1st level/Ground floor | 7'4" X 6'8" | Laundry | |
| Primary bedroom | 1st level/Ground floor | 14'1" X 10'11" | ||
| Bedroom | 1st level/Ground floor | 10'10" X 9'9" | ||
| Bathroom | 1st level/Ground floor | 10'7" X 8'6" | ||
| Kitchen | 1st level/Ground floor | 13'2" X 8'4" | ||
| Dining room | 1st level/Ground floor | 12'7" X 9'5" | ||
| Living room | 1st level/Ground floor | 12'7" X 9'5" |