
Vaudreuil-Dorion (Vaudreuil Est)
52 Ch. des Chenaux
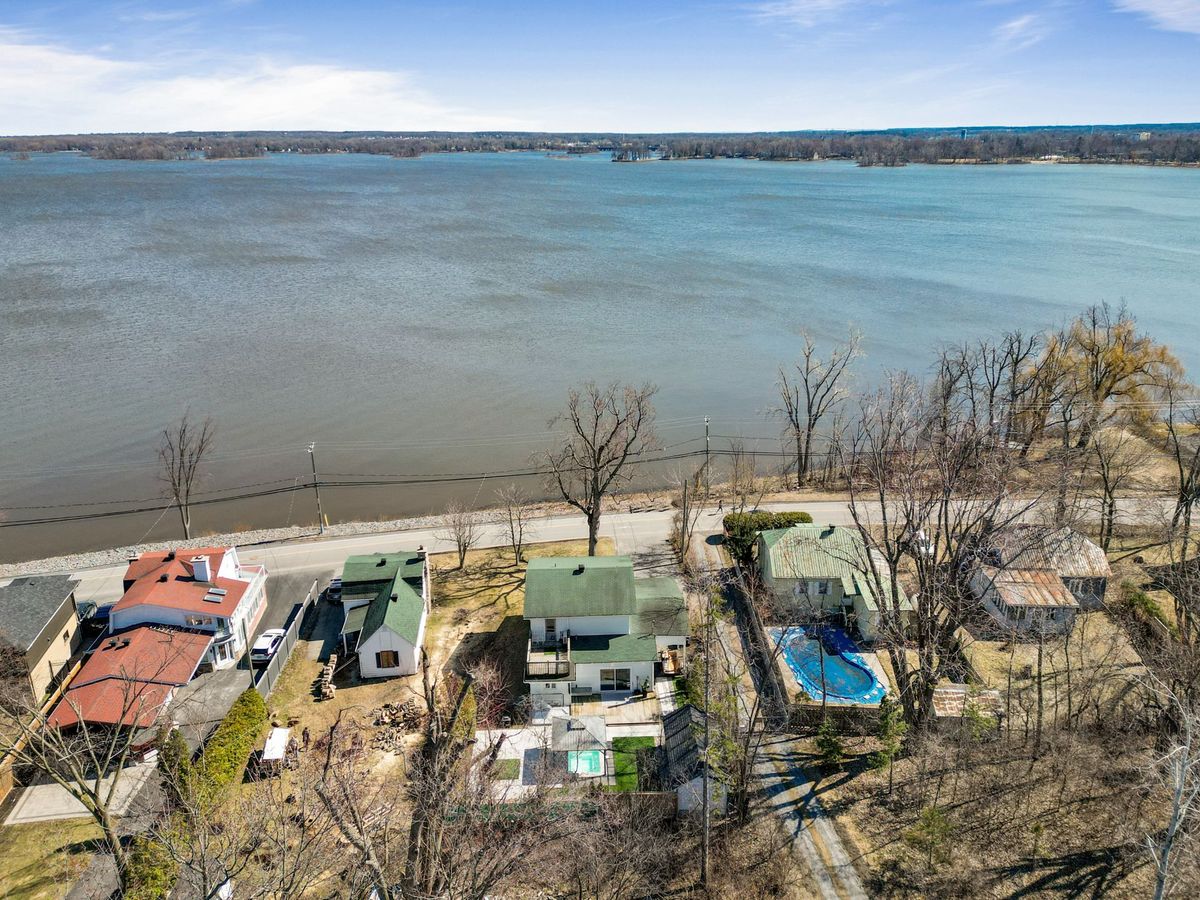
Located on the shores of the Vaudreuil bay, this prestigious property has a west-facing courtyard that offers majestic sunsets every day. This luxurious two-storied cottage has undergone a complete renovation. It features 3 bedrooms plus 1 office/bedroom, a large modern kitchen with quartz countertops, a beautiful living room with lake views, 2 full bathrooms, and 1 powder room! In addition, there is a stunning in-ground hot tub with gazebo and a detached garage.
- Lot area7,731 SF
- Number of rooms15
- Year built1920
4 (3+1) Bedrooms2 Bathrooms1 Washrooms
Building details and property interior
- Year built
- 1920
- Foundation
- Poured concrete
- Siding
- Aluminum, Stone
- Roofing
- Asphalt shingles
- Washer/Dryer (installation)
- Powder room : RC
- Bathroom
- Separate shower
- Basement
- 6 feet and more, Finished basement
Lot and exterior features
- Lot size
- 125'7" X 59'11" Irregular
- Lot area
- 7,731 SF
- Water (access)
- Access : LAC, Navigable
- Lot
- Landscaped
- View
- View of the water
- Driveway
- Asphalt
- Parking (total)
- Carport : 2, Driveway : 4
- Pool
- Inground spa
- Proximity
- Highway, Daycare centre, Park, Bicycle path, Elementary school, High school, Commuter train, Public transportation
Characteristics
- Heating System
- Electric baseboard units
- Heating Energy
- Electricity
- Equipment/Services
- CARAC.EQUI.BALC, CARAC.EQUI.COUR, Outside storage, Wall-mounted heat pump
- Water Supply
- Municipality
- Sewage System
- Municipality
Included & Excluded
- Included
- Blinds, Lighting, Stove, Fridge, Microwave, Laundry room, PAX system in master bedroom, Gazebo
- Excluded
- 2nd floor pendant light, acoustic panels in music studio
| Room | Level | Dimensions | Flooring | Description |
|---|---|---|---|---|
| Hall | 1st level/Ground floor | 7'8" X 13'8" | Ceramic | Heating |
| Walk-in closet | 1st level/Ground floor | 4' X 5'8" | ||
| Kitchen | 1st level/Ground floor | 9'10" X 23'6" irr. | ||
| Dining room | 1st level/Ground floor | 9'9" X 10'6" irr. | ||
| Living room | 1st level/Ground floor | 12'8" X 13'2" | ||
| Laundry room | 1st level/Ground floor | 8'7" X 11'1" | Ceramic | Heating |
| Primary bedroom | 2nd level | 14'11" X 12'6" irr. | ||
| Bedroom | 2nd level | 10'3" X 8'6" | ||
| Bedroom | 2nd level | 12'6" X 8'10" | ||
| Bathroom | 2nd level | 6'11" X 10'6" irr. | ||
| Storage | Basement 1 | 18'7" X 6'6" | ||
| Family room | Basement 1 | 10' X 21'7" | ||
| Workshop | Basement 1 | 7'3" X 13' | ||
| Bedroom | Basement 1 | 10'2" X 12'2" | ||
| Bathroom | Basement 1 | 7'3" X 7'9" |