
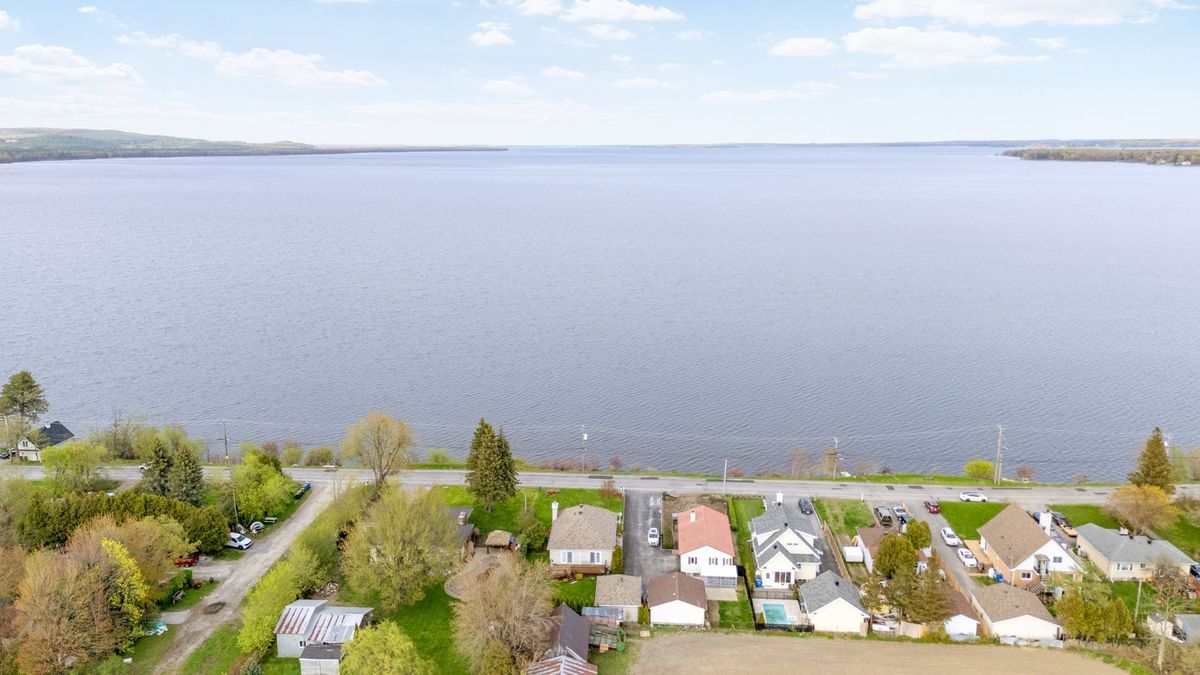
Vaudreuil-Dorion (Vaudreuil Est)
340 Ch. de l'Anse
A visit is a must to fully appreciate all its potential! Discover this true gem, a bright and well-maintained bungalow offering stunning views of the lake. Located along a scenic road, it combines comfort and tranquility while being close to amenities and major roadways. Inside, natural light highlights a rustic finish. The modern and highly functional kitchen is perfect for cooking enthusiasts, while the cozy living room, featuring a wood-burning fireplace, invites relaxation. Each bedroom is thoughtfully arranged with access to the back terrace. This property also includes an automatic irrigation system.
- Lot area12,127 SF
- Number of rooms11
- Year built2000
3 (2+1) Bedrooms1 Bathroom1 GarageWood fireplace
Building details and property interior
- Year built
- 2000
- Window Type
- Casement
- Foundation
- Poured concrete
- Roofing
- Asphalt shingles
- Garage
- Heated, Detached
- Bathroom
- Separate shower
- Basement
- 6 feet and more, Partially finished
Lot and exterior features
- Lot size
- 66' X 183' Irregular
- Lot area
- 12,127 SF
- Water (access)
- Access : LAC, Navigable
- Lot
- Bordered by hedges
- Topography
- Flat
- View
- View of the water
- Driveway
- Asphalt
- Parking (total)
- Driveway : 4, Garage : 1
- Proximity
- Highway, Daycare centre, Golf, Park, Bicycle path, Elementary school, Alpine skiing, High school, Cross-country skiing, Commuter train
Characteristics
- Heating System
- Electric baseboard units
- Heating Energy
- Electricity
- Fireplace-Stove
- Wood fireplace
- Equipment/Services
- Central vacuum cleaner system installation, Wall-mounted air conditioning, Air exchange system, Electric garage door opener
- Water Supply
- Municipality
- Sewage System
- Septic tank
Included & Excluded
- Included
- Stove, refrigerator, dishwasher, microwave, light fixtures, blinds, curtains, dining table with its 8 chairs, and the console. Central vacuum, accessories (with outdoor outlet). Garage: large sink, hot water tank, electric garage door opener. Underground irrigation system at the front and back. The washer, dryer, treadmill, and some furniture in the basement could be sold. (Price to be determined)
- Excluded
- Not specified
| Room | Level | Dimensions | Flooring | Description |
|---|---|---|---|---|
| Kitchen | 1st level/Ground floor | 11'11" X 10'11" | Ceramic | |
| Dining room | 1st level/Ground floor | 14' X 11' irr. | Wood | |
| Living room | 1st level/Ground floor | 15' X 12' irr. | Wood | |
| Laundry room | 1st level/Ground floor | 5'11" X 5'11" | Ceramic | |
| Primary bedroom | 1st level/Ground floor | 13'5" X 12'5" | Wood | |
| Bedroom | 1st level/Ground floor | 13'5" X 12'9" | Wood | |
| Bathroom | 1st level/Ground floor | 11'10" X 11'1" irr. | Ceramic | |
| Family room | Basement 1 | 20'3" X 12'10" | ||
| Walk-in closet | Basement 1 | 7'11" X 7'9" | ||
| Storage | Basement 1 | 29'2" X 29'6" irr. | Concrete | |
| Bedroom | Basement 1 | 12'10" X 8'11" |