
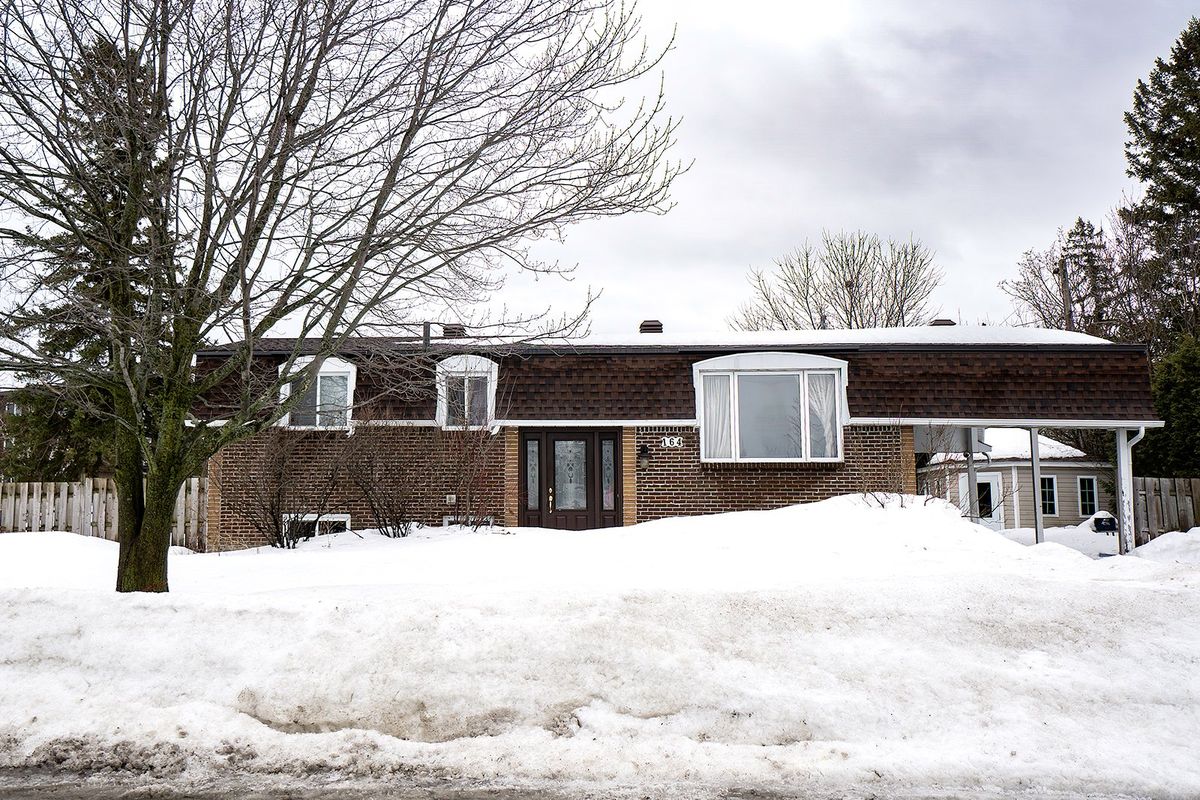
Vaudreuil-Dorion (Vaudreuil Est)
164 Rue Bourget
Located in a sought-after neighborhood of Vaudreuil, this property offers exceptional potential! With its 5 bedrooms, partially finished basement, and corner lot, it provides a unique living environment with no neighbors on either side for added privacy. Renovations are to be expected, making it the perfect opportunity to customize the home to your taste and needs. Ideally located near services, schools, and major highways. Don't miss this opportunity!
- Lot area6,462 SF
- Number of rooms12
- Year built1973
5 (2+3) Bedrooms2 Bathrooms
Building details and property interior
- Size
- 39'11" X 24'5"
- Year built
- 1973
- Foundation
- Poured concrete
- Siding
- Aluminum, Brick
- Roofing
- Asphalt shingles
- Kitchen Cabinets
- Melamine
- Basement
- 6 feet and more, Partially finished
Lot and exterior features
- Lot size
- 90' X 70' Irregular
- Lot area
- 6,462 SF
- Lot
- Fenced, Bordered by hedges
- Parking (total)
- Carport : 1, Driveway : 4
- Proximity
- Highway, CEGEP, Daycare centre, Park, Elementary school, High school, Commuter train, Public transportation
Characteristics
- Heating System
- Forced air
- Heating Energy
- Electricity
- Equipment/Services
- Private yard, Outside storage
- Water Supply
- Municipality
- Sewage System
- Municipality
Included & Excluded
- Included
- Blinds, fixtures, curtains, outdoor gazebo (structure), and outdoor wood stove.
- Excluded
- Outdoor maintenance tools, swing, and portable air conditioner could be sold separately.
| Room | Level | Dimensions | Flooring | Description |
|---|---|---|---|---|
| Kitchen | 1st level/Ground floor | 14'9" X 11'5" | Tiles | |
| Dining room | 1st level/Ground floor | 10'6" X 9'1" | Parquetry | |
| Bathroom | 1st level/Ground floor | 8' X 12'6" | Tiles | |
| Primary bedroom | 1st level/Ground floor | 11'5" X 12'6" | Parquetry | |
| Bedroom | 1st level/Ground floor | 9'1" X 11'9" irr. | Parquetry | |
| Living room | 1st level/Ground floor | 11'4" X 15'1" | Concrete | |
| Family room | Basement 1 | 10'5" X 13'9" | Concrete | |
| Bedroom | Basement 1 | 11' X 7'11" | Concrete | |
| Bedroom | Basement 1 | 10'8" X 9'10" | Concrete | |
| Bedroom | Basement 1 | 10'9" X 7'10" | Concrete | |
| Laundry room | Basement 1 | 9'2" X 10'2" | Concrete | |
| Bathroom | Basement 1 | 4' X 6' | Concrete |