
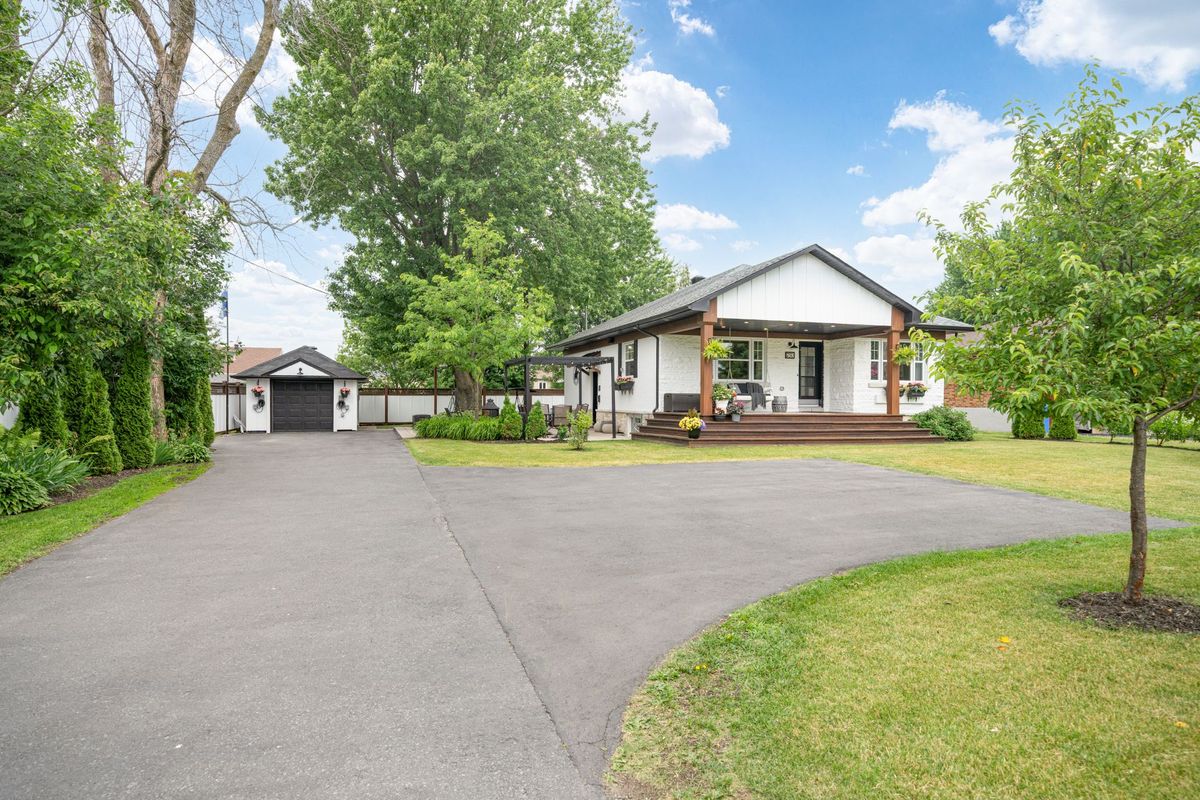
Saint-Zotique
750 Rue Principale
Newly listing... a fully renovated, this move-in ready home offers spectacular water views from the living and dining room. With a finished basement featuring an intergenerational living option, it's perfect for extended family or added flexibility. This house truly has everything you need--comfort, style, and unbeatable views. A real gem!
- Lot area10,618 SF
- Number of rooms12
- Year built1955
4 (2+2) Bedrooms2 Bathrooms1 Washrooms1 Single width
Building details and property interior
- Size
- 30'10" X 40'20" Irregular
- Year built
- 1955
- Windows
- PVC
- Window Type
- Guillotine, French door
- Foundation
- Piles installed 2022, Poured concrete
- Siding
- Aluminum, Brick, Stone
- Roofing
- Asphalt shingles
- Garage
- Detached, Single width
- Building's distinctive features
- Intergenerational - Basement
- Washer/Dryer (installation)
- Laundry room : RC
- Bathroom
- Separate shower
- Basement
- 6 feet and more, Intergeneration Option, Outdoor entrance, Finished basement
Lot and exterior features
- Lot size
- 85'60" X 125' Irregular
- Lot area
- 10,617.52 SF
- Lot
- Fenced, Landscaped
- Topography
- Flat
- View
- View of the water
- Driveway
- Asphalt, Double width or more, With outside socket
- Parking (total)
- Driveway : 8, Garage : 1
- Proximity
- Saint-Zotique beach, Highway, Daycare centre, Golf, Hospital, Park, Bicycle path, Elementary school, High school, Public transportation
Characteristics
- Heating System
- Convection baseboards, Electric baseboard units
- Heating Energy
- Electricity
- Equipment/Services
- Central vacuum cleaner system installation, Air exchange system, Electric garage door opener, Wall-mounted heat pump
- Water Supply
- Municipality
- Sewage System
- Municipality
Included & Excluded
- Included
- Light fixtures, curtains, blinds, kitchen chairs (8), microwave/range hood, wall-mounted heat pumps (2), hot water tanks (2), electric garage door opener, shed, central vacuum and accessories.
- Excluded
- Not specified
| Unit | Room | Level | Dimensions | Flooring | Description |
|---|---|---|---|---|---|
| 1 (Interg.) | Bedroom | Basement 1 | 12'2" X 11'7" | Laminate floor | |
| 1 (Interg.) | Living room | Basement 1 | 18'8" X 9'5" | Laminate floor | |
| 1 (Interg.) | Kitchen | Basement 1 | 10'2" X 9'1" | Laminate floor | on-site installation |
| 1 (Interg.) | Bathroom | Basement 1 | 6' X 6'1" | ||
| 2 (Main) | Living room | 1st level/Ground floor | 11'9" X 10'1" irr. | Vinyl | Water view |
| 2 (Main) | Kitchen | 1st level/Ground floor | 13'11" X 7'6" irr. | Vinyl | Central Island+Pantry |
| 2 (Main) | Dining room | 1st level/Ground floor | 13'11" X 8'1" irr. | Vinyl | Water view |
| 2 (Main) | Primary bedroom | 1st level/Ground floor | 12'2" X 11' irr. | Vinyl | Walk In+Closet |
| 2 (Main) | Bedroom | 1st level/Ground floor | 11'7" X 10'11" irr. | Vinyl | |
| 2 (Main) | Bathroom | 1st level/Ground floor | 7'10" X 8'8" irr. | Ceramic | Separate bath and showere |
| 2 (Main) | Laundry room | 1st level/Ground floor | 9'2" X 6'9" irr. | Vinyl | Separate entrance |
| 2 (Main) | Office | Basement 1 | 13'4" X 11'11" irr. | Vinyl | or bedroom |
| 2 (Main) | Storage | Basement 1 | 10'11" X 9'8" irr. | Vinyl | or bedroom |
| 2 (Main) | Powder room | Basement 1 | 5'6" X 3'3" irr. | Linoleum | |
| 2 (Main) | Bathroom | Basement 1 | 6' X 8' irr. | Ceramic | |
| 2 (Main) | Bedroom | Basement 1 | 11' X 12' irr. | Laminate floor |