
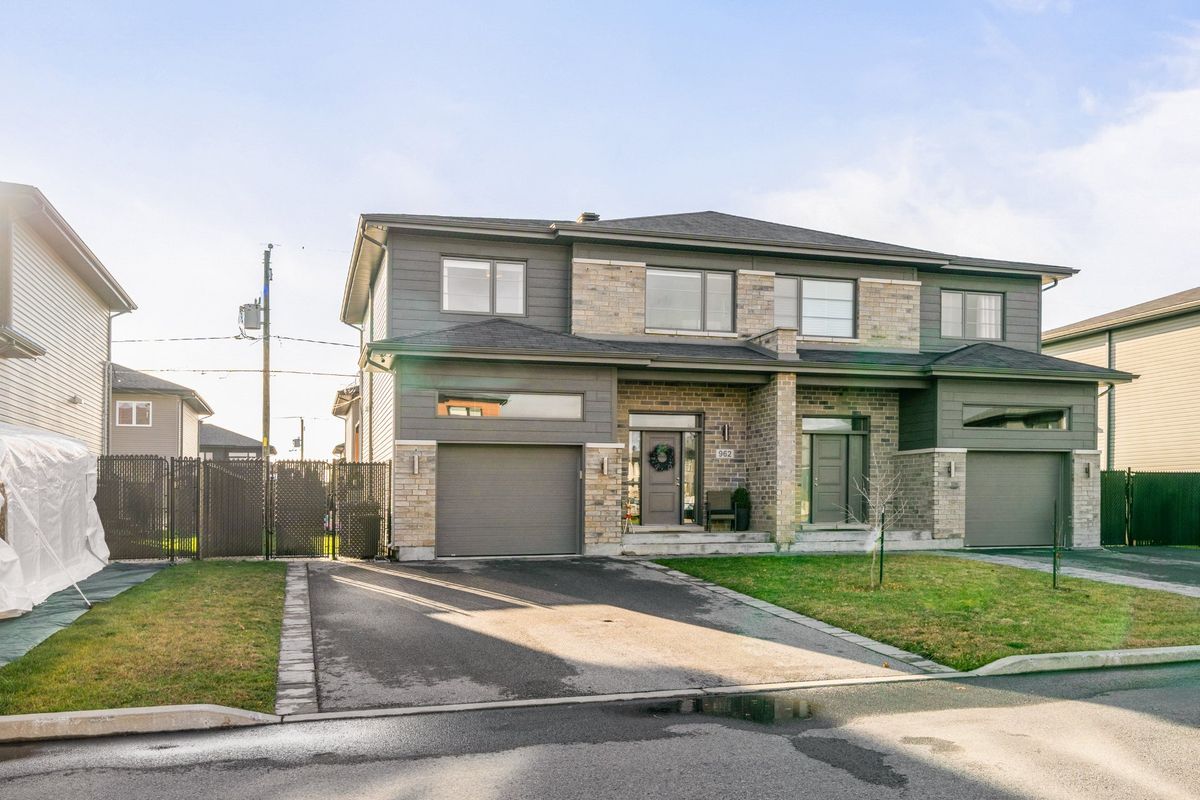
Saint-Lazare (Grand Pré/Frontenac)
962 Rue des Grillons
Discover the charm of this stunning property located at 962 rue des Grillons, in the sought-after area of Saint-Lazare, offering a peaceful and welcoming living environment. This immaculate home features 3 bedrooms, 2 bathrooms, and 1 powder room, perfect for meeting your family's needs. Enjoy its elegant hardwood floors and modern quartz countertops, enhancing the spacious kitchen. The fully landscaped backyard is a true haven, ideal for relaxation, barbecues, or children's playtime. An exceptional opportunity not to be missed in this desirable neighborhood!
- Lot area3,552 SF
- Number of rooms13
- Year built2018
3 Bedrooms2 Bathrooms1 Washrooms1 Single width
Building details and property interior
- Year built
- 2018
- Windows
- PVC
- Foundation
- Poured concrete, Piling
- Siding
- Stone, Vinyl
- Roofing
- Asphalt shingles
- Garage
- Attached, Heated, Single width
- Bathroom
- Separate shower
- Basement
- Finished basement
Lot and exterior features
- Lot area
- 3,552 SF
- Lot
- Fenced
- Driveway
- Asphalt
- Parking (total)
- Driveway : 4, Garage : 1
- Proximity
- Highway, Daycare centre, Park, Bicycle path, Elementary school, High school, Cross-country skiing, CARAC.PROX.SMOT, CARAC.PROX.SVTT, Commuter train, Public transportation
Characteristics
- Heating System
- Electric baseboard units
- Heating Energy
- Electricity
- Water Supply
- Municipality
- Sewage System
- Municipality
Included & Excluded
- Included
- Light fixtures, Blinds and curtains, Oven, Stove hood, Dishwasher, Electric garage door opener, Children's module in yard, Alarm system, Doorbell (Skybell) and 3 cameras (alarme.com), TV cabinet in basement, Bathroom mirror in basement, Mirror in powder room
- Excluded
- Dining room light fixture, refrigerator, microwave, washer and dryer, all vendors' personal effects
| Room | Level | Dimensions | Flooring | Description |
|---|---|---|---|---|
| Hall | 1st level/Ground floor | 8'10" X 5'9" | ||
| Kitchen | 1st level/Ground floor | 12'4" X 8'5" | ||
| Dining room | 1st level/Ground floor | 8' X 12'6" | ||
| Living room | 1st level/Ground floor | 13' X 12'4" | ||
| Powder room | 1st level/Ground floor | 5'9" X 5'1" | ||
| Primary bedroom | 2nd level | 15'1" X 12'5" irr. | ||
| Walk-in closet | 2nd level | 6'3" X 4'8" | ||
| Bedroom | 2nd level | 10' X 11'9" irr. | ||
| Bedroom | 2nd level | 10' X 11'7" irr. | ||
| Bathroom | 2nd level | 11'3" X 8' | ||
| Family room | Basement 1 | 15'3" X 22'9" irr. | ||
| Bathroom | Basement 1 | 4'11" X 10'4" | ||
| Storage | Basement 1 | 5'7" X 9'7" |