
Saint-Lazare (Grand Pré/Frontenac)
961 Rue des Abeilles
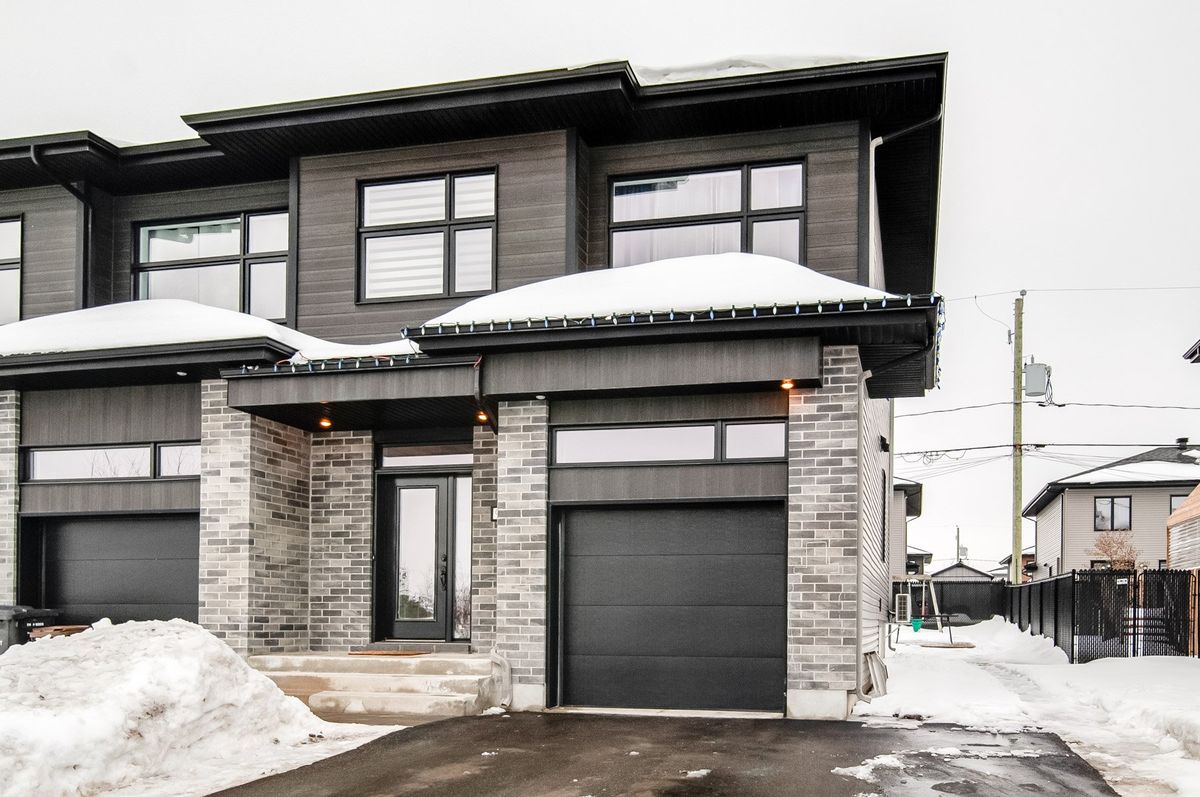
OPEN HOUSE THIS SUNDAY THE 4TH FROM 15H TO 17H Discover this superb DE COIN townhouse, located in THE highly sought-after neighborhood of Saint-Lazare. With an abundance of natural light, this superb property creates an inviting and warm atmosphere. The double driveway offers both convenience and ease, while the three spacious bedrooms provide ample room for relaxation and privacy. Modern conveniences have been taken care of with a full bathroom and additional powder room. An ideal opportunity for first-time buyers or a family looking to settle into a comforting, up-to-date home!
- Lot area3,353 SF
- Number of rooms10
- Year built2016
3 Bedrooms1 Bathroom1 Washroom1 Single width
Building details and property interior
- Size
- 41' X 22' Irregular
- Year built
- 2016
- Windows
- PVC
- Window Type
- Casement
- Foundation
- Poured concrete
- Siding
- Brick, Vinyl
- Roofing
- Asphalt shingles
- Garage
- Attached, Heated, Built-in, Single width
- Washer/Dryer (installation)
- Closet : 2
- Kitchen Cabinets
- Melamine
- Bathroom
- Separate shower
- Basement
- 6 feet and more, Finished basement
Lot and exterior features
- Lot area
- 3,353 SF
- Driveway
- Asphalt
- Parking (total)
- Driveway : 4, Garage : 1
- Proximity
- Highway, CEGEP, Daycare centre, Golf, Hospital, Park, Bicycle path, Elementary school, Réseau Express Métropolitain (REM), Alpine skiing, High school, Cross-country skiing, CARAC.PROX.SMOT, CARAC.PROX.SVTT, Commuter train, Public transportation
Characteristics
- Heating System
- Electric baseboard units
- Heating Energy
- Electricity
- Equipment/Services
- Central vacuum cleaner system installation, Wall-mounted air conditioning, CARAC.EQUI.COUR, Air exchange system
- Water Supply
- Municipality
- Sewage System
- Municipality
Included & Excluded
- Included
- Lights, Blinds, Curtains, Dishwasher, Stove hood, Built-in furniture in both secondary bedroom wardrobes, Central vacuum and accessories.
- Excluded
- Fridge and oven
| Room | Level | Dimensions | Flooring | Description |
|---|---|---|---|---|
| Living room | 1st level/Ground floor | 14' X 10'12" irr. | ||
| Dining room | 1st level/Ground floor | 10'12" X 9'9" irr. | ||
| Kitchen | 1st level/Ground floor | 9'7" X 8' irr. | ||
| Powder room | 1st level/Ground floor | 6'12" X 4'12" irr. | ||
| Primary bedroom | 2nd level | 14' X 12'7" irr. | ||
| Bedroom | 2nd level | 12' X 10'3" irr. | ||
| Bedroom | 2nd level | 11'10" X 10'2" irr. | ||
| Bathroom | 2nd level | 14' X 7'8" irr. | ||
| Family room | Basement 1 | 49'6" X 67'7" irr. | ||
| Storage | Basement 1 | 29'10" X 20' |