
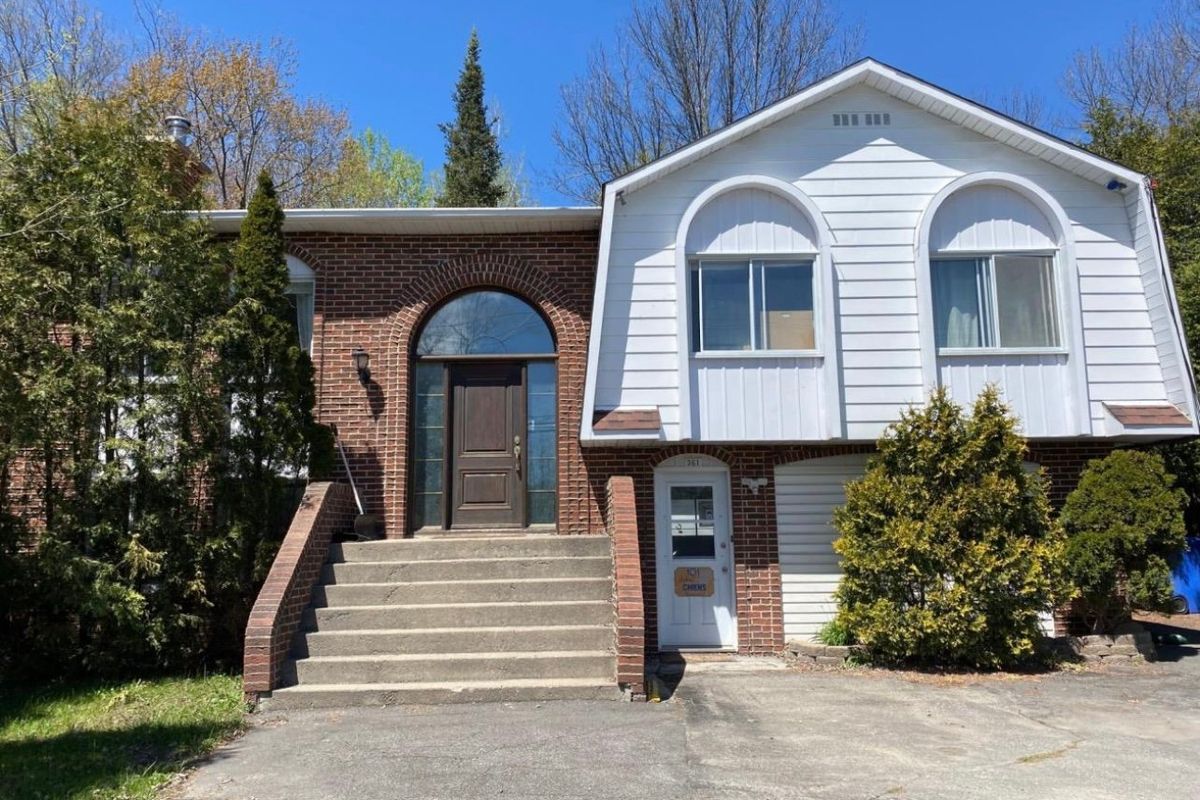
Saint-Lazare (Grand Pré/Frontenac)
361 Route de la Cité-des-Jeunes
Exceptional rental for 6 MONTHS OR MORE. FURNISHED, TV, high-speed WIFI and appliances, dishes and linens, groundskeeping and snow removal! Large, bright, open-concept apartment near Vaudreuil. Superb kitchen; sparkling appliances; w/ large open rooms for entertaining. Three (3) bedrooms upstairs with sunny living areas. Garden-level entrance opens to 2 bright living spaces with outdoor access. Even the generous driveway can accommodate a large van or trailer! A rare find not to be missed!
- Lot area10,000 SF
- Number of rooms11
- Year built1978
4 (3+1) Bedrooms1 Bathroom1 Washroom1 Garage
Building details and property interior
- Size
- 43' X 28'6" Irregular
- Year built
- 1978
- Windows
- PVC
- Garage
- Detached
- Kitchen Cabinets
- CARAC.ARMO.POLYESTER
- Basement
- Finished basement
Lot and exterior features
- Lot size
- 100' X 95' Irregular
- Lot area
- 9,999.67 SF
- Lot
- Fenced, Wooded
- Driveway
- Asphalt
- Parking (total)
- Garage : 1
- Proximity
- Highway, CEGEP, Daycare centre, Golf, Hospital, Park, Bicycle path, Elementary school, Alpine skiing, High school, Cross-country skiing, Commuter train, Public transportation, University
Characteristics
- Equipment/Services
- Wall-mounted air conditioning
Included & Excluded
- Included
- FULLY FURNISHED (listing available); high-speed WIFI-Internet; TV unit; all new Samsung kitchen appliances - refrigerator, stove and dishwasher; microwave; dishes; bedding/linen/towels; lawn care; driveway snow removal service.
- Excluded
- Tenants' insurance; Hydro; Staging - furniture shown in the listing.
| Room | Level | Dimensions | Flooring | Description |
|---|---|---|---|---|
| Hall | 1st level/Ground floor | 6'9" X 4'7" irr. | ||
| Living room/dining room | 2nd level | 26'8" X 14'6" irr. | ||
| Kitchen | 2nd level | 14'1" X 9'1" irr. | ||
| Primary bedroom | 2nd level | 13'2" X 12'5" irr. | ||
| Bedroom | 2nd level | 14'7" X 9'1" irr. | ||
| Bedroom | 2nd level | 11'4" X 9'1" irr. | ||
| Bathroom | 2nd level | 8' X 5' irr. | ||
| Bedroom | Garden Level | 26'5" X 19'9" irr. | ||
| Family room | Garden Level | 26'6" X 13'5" irr. | ||
| Powder room | Garden Level | 6'9" X 5'5" irr. | ||
| Laundry room | Garden Level | 4' X 8' irr. |