
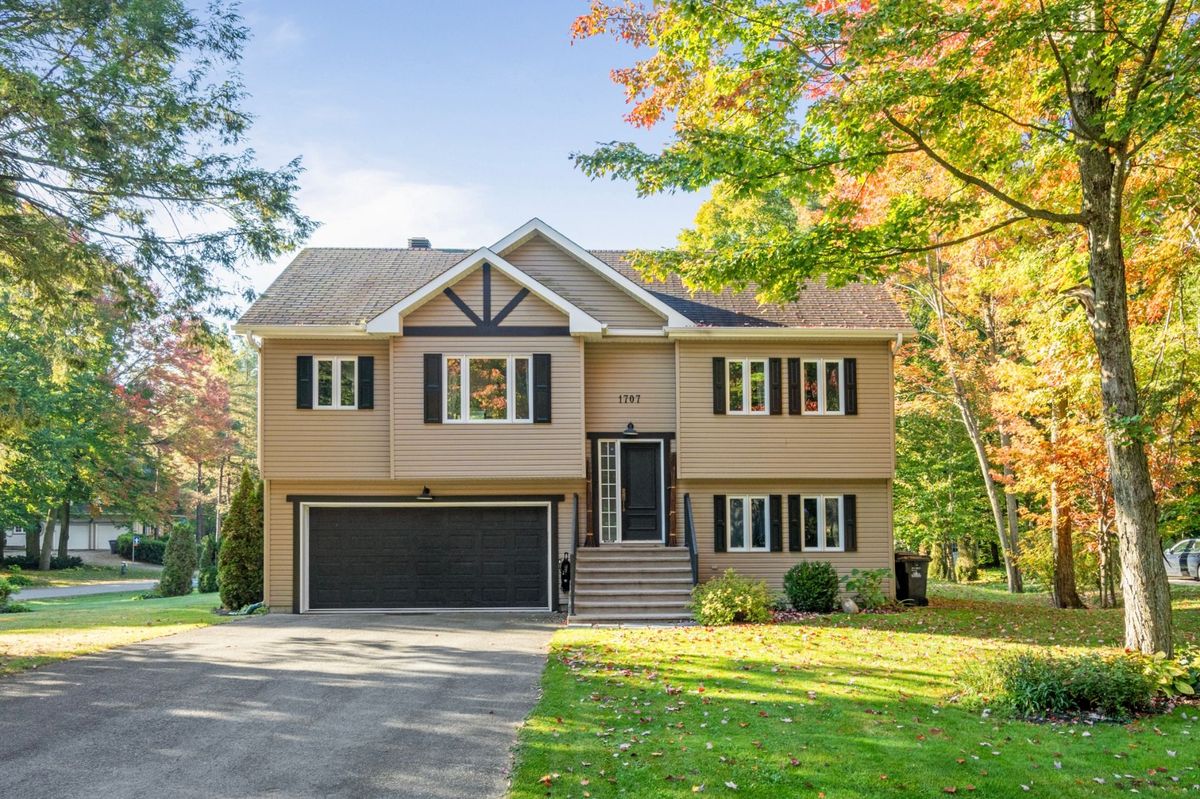
Saint-Lazare (Sand Castle)
1707 Rue de Beauvoir
Take advantage of a unique opportunity to own your dream home in an ideal setting for relaxing and enjoying the surrounding nature. This superb 3-bedroom, 2-bathroom property offers spacious, comfortable living space, as well as an exceptional outdoor environment for fun and socializing with family and friends.
- Lot area18,365 SF
- Number of rooms11
- Year built2010
3 Bedrooms2 Bathrooms2 Double width or moreInground Pool
Building details and property interior
- Size
- 41'3" X 24'5"
- Year built
- 2010
- Windows
- PVC
- Window Type
- Casement, French door
- Foundation
- Poured concrete, Concrete slab on ground
- Siding
- Vinyl
- Roofing
- Asphalt shingles
- Garage
- Heated, Double width or more, Built-in
- Washer/Dryer (installation)
- Bathroom : 1st level/Ground floor
- Kitchen Cabinets
- Wood
- Bathroom
- Separate shower
- Basement
- None
Lot and exterior features
- Lot size
- 191'7" X 100' Irregular
- Lot area
- 18,365 SF
- Lot
- Landscaped
- Topography
- Flat
- Driveway
- Asphalt, Double width or more
- Parking (total)
- Driveway : 6, Garage : 2
- Pool
- Heated, Inground
- Proximity
- Highway, Daycare centre, Golf, Park, Bicycle path, Elementary school, Commuter train
Characteristics
- Heating System
- Electric baseboard units
- Heating Energy
- Electricity
- Equipment/Services
- Air exchange system, Wall-mounted heat pump
- Water Supply
- Municipality
- Sewage System
- Disposal field, Septic tank
Included & Excluded
- Included
- Two-camera surveillance system (Ring), Dishwasher, Generator, Smart irrigation system (Hunter), Hot water tank, Fixtures.
- Excluded
- Refrigerator, Stove, Washer, Dryer, Spa, Garage door opener (defective).
| Room | Level | Dimensions | Flooring | Description |
|---|---|---|---|---|
| Hall | 2nd level | 6'7" X 2'7" | Ceramic | |
| Kitchen | 2nd level | 9'3" X 8'1" | Wood | |
| Dining room | 2nd level | 10'11" X 10'10" | Wood | |
| Living room | 2nd level | 15'10" X 10'8" | Wood | |
| Bathroom | 2nd level | 8'5" X 10'6" | Ceramic | |
| Primary bedroom | 2nd level | 12'10" X 12'5" | Wood | |
| Walk-in closet | 2nd level | 4' X 4' | Wood | |
| Bedroom | 2nd level | 10'1" X 9'10" irr. | Wood | |
| Bedroom | 1st level/Ground floor | 12'11" X 14'3" | Wood | |
| Walk-in closet | 1st level/Ground floor | 7'11" X 7'11" | Wood | |
| Bathroom | 1st level/Ground floor | 11'9" X 11' | Ceramic | washer / dryer |