
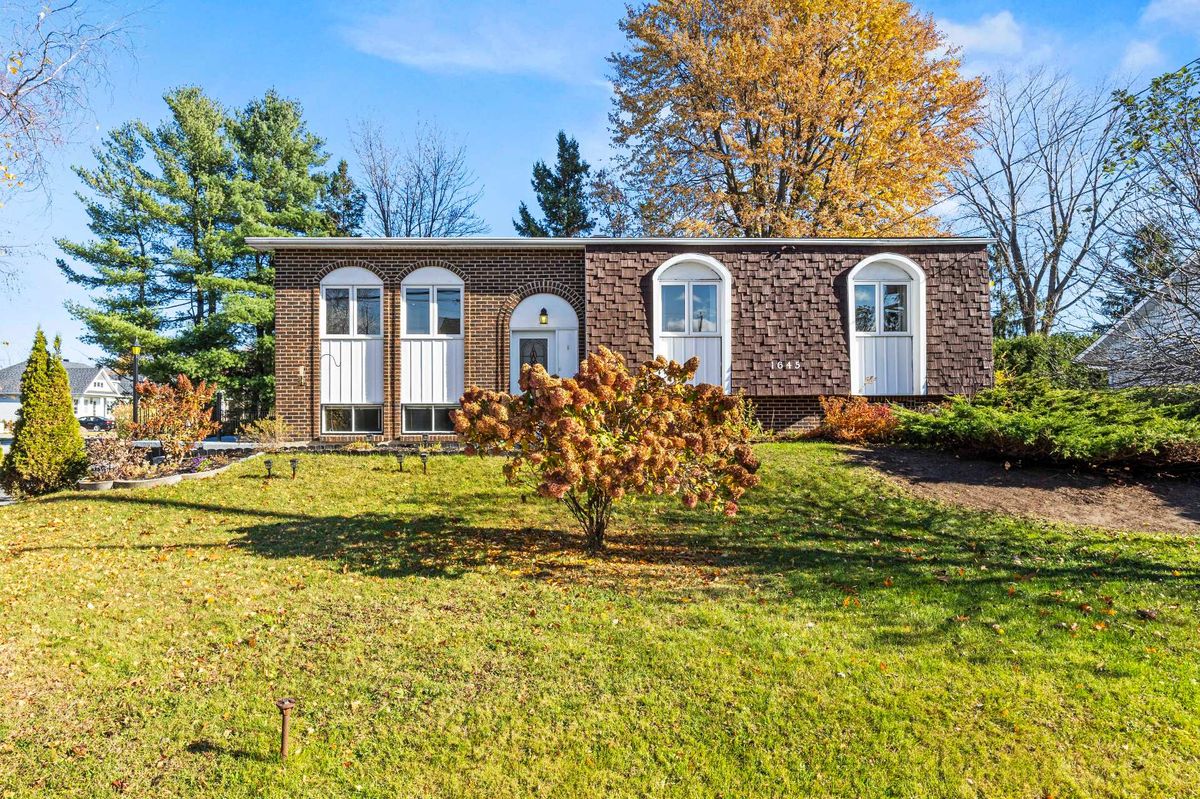
Saint-Lazare (Centre Saint-Lazare)
1645 Rue Denis
Discover 1645 rue Denis in Saint-Lazare, a magnificent property that combines charm and comfort, ideal for a family. Located on a corner lot, this impeccable home offers four bedrooms and two bathrooms. You'll be seduced by its meticulous condition, testifying to the care and attention lavished on it over the years. The detached garage adds a practical touch, offering storage space and additional parking. Its location on a corner lot ensures added privacy and generous outdoor space, perfect for enjoying fine weather. Come and visit this rare gem, ready to welcome its next family!
- Lot area9,500 SF
- Number of rooms13
- Year built1976
4 (3+1) Bedrooms2 Bathrooms1 GarageWood fireplace
Building details and property interior
- Year built
- 1976
- Foundation
- Poured concrete
- Roofing
- Asphalt shingles
- Garage
- Detached
- Washer/Dryer (installation)
- Bathroom : 1st level/Ground floor
- Basement
- 6 feet and more, Finished basement
Lot and exterior features
- Lot area
- 9,500 SF
- Driveway
- Asphalt
- Parking (total)
- Driveway : 8, Garage : 1
- Proximity
- Highway, Daycare centre, Park, Bicycle path, Elementary school, High school
Characteristics
- Heating System
- Electric baseboard units
- Heating Energy
- Electricity
- Fireplace-Stove
- Wood fireplace
- Water Supply
- Municipality
- Sewage System
- Municipality
Included & Excluded
- Included
- Dishwasher, Oven, Fixtures, Curtains, Blinds, Electric garage door openers (2), Safe, Alarm system, Wall-mounted heat pump, 2 sump-pumps, Garden shed.
- Excluded
- Fridge, Washer, Dryer
| Room | Level | Dimensions | Flooring | Description |
|---|---|---|---|---|
| Hall | 1st level/Ground floor | 6'2" X 3'8" | ||
| Kitchen | 1st level/Ground floor | 9' X 11'5" | ||
| Living room | 1st level/Ground floor | 13'5" X 11'5" | ||
| Dining room | 1st level/Ground floor | 10' X 11' | ||
| Primary bedroom | 1st level/Ground floor | 11'5" X 12'9" | ||
| Bedroom | 1st level/Ground floor | 12'5" X 9' | ||
| Bedroom | 1st level/Ground floor | 9'1" X 9'5" | ||
| Bathroom | 1st level/Ground floor | 11'4" X 5'5" | ||
| Living room | Basement 1 | 19'10" X 11'5" | ||
| Family room | Basement 1 | 10'9" X 20'9" | ||
| Bathroom | Basement 1 | 10' X 5' irr. | ||
| Bedroom | Basement 1 | 10'6" X 11'8" | ||
| Storage | Basement 1 | 9'8" X 9'8" |