
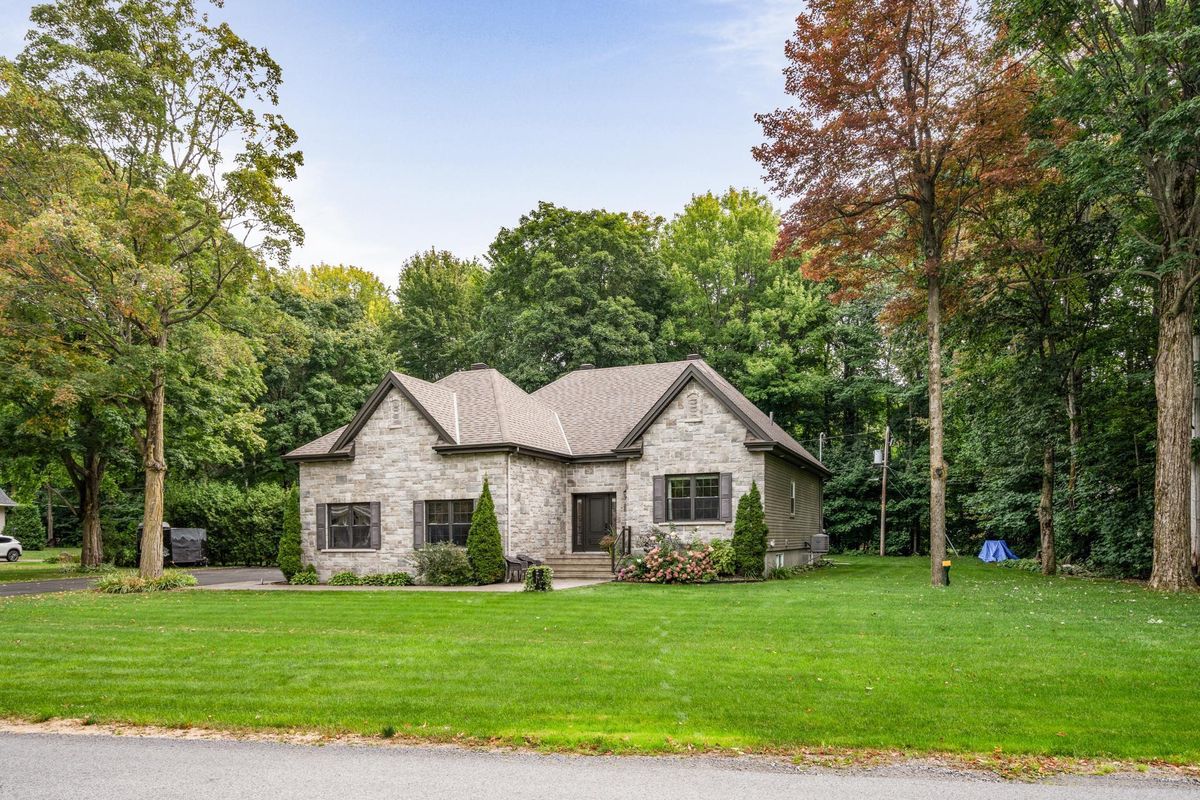
Saint-Lazare (Sand Castle)
1503 Rue Fox Grove
A real beauty! Fully equipped kitchen with large island. Living room with gas fireplace. Beautiful woodwork and central speaker system. Spacious finished basement with large family room, 1 bedroom and 1 bathroom, as well as an apartment with separate entrance and connecting access. 3-season mosquito-proof veranda. Intimate backyard with no direct neighbors, spa and heated pool. A real gem!
- Lot area22,120 SF
- Number of rooms12
- Year built2010
5 (3+2) Bedrooms3 Bathrooms2 Double width or moreAbove-ground PoolGas fireplace
Building details and property interior
- Size
- 54' X 48' Irregular
- Year built
- 2010
- Windows
- PVC
- Window Type
- Sliding, Guillotine
- Foundation
- Poured concrete
- Siding
- Stone, Vinyl
- Roofing
- Asphalt shingles
- Garage
- Attached, Heated, Double width or more
- Building's distinctive features
- Intergenerational - Basement
- Kitchen Cabinets
- Wood
- Basement
- 6 feet and more, Outdoor entrance, Finished basement
Lot and exterior features
- Lot size
- 173'80" X 150' Irregular
- Lot area
- 22,120 SF
- Topography
- Flat
- Parking (total)
- Driveway : 12, Garage : 2
- Pool
- Heated, Above-ground
- Proximity
- Highway, Daycare centre, Golf, Park, Bicycle path, Elementary school, Alpine skiing, High school, Cross-country skiing, Commuter train, Public transportation
Characteristics
- Heating System
- Forced air
- Heating Energy
- Electricity
- Fireplace-Stove
- Gas fireplace
- Equipment/Services
- Central vacuum cleaner system installation, Air exchange system, Electric garage door opener, Alarm system, Central heat pump
- Water Supply
- Municipality
- Sewage System
- Disposal field, Septic tank
Included & Excluded
- Included
- Spa, Pool, Pool heaters, Pool accessories, Fixtures, Blinds, Appliances, Built-in speakers, Master bedroom walk-in dresser.
- Excluded
- Light fixture room 3, grass tractor.
| Unit | Room | Level | Dimensions | Flooring | Description |
|---|---|---|---|---|---|
| 1 (Interg.) | Hall | Basement 2 | 5' X 24' | ||
| 1 (Interg.) | Kitchen | Basement 2 | 10'6" X 11'1" | ||
| 1 (Interg.) | Living room | Basement 2 | 9'10" X 11'4" | ||
| 1 (Interg.) | Bathroom | Basement 2 | 8'10" X 5'6" | ||
| 1 (Interg.) | Bedroom | Basement 2 | 10'1" X 11'3" | ||
| 2 (Main) | Hall | 1st level/Ground floor | 7' X 9' | Ceramic | |
| 2 (Main) | Primary bedroom | 1st level/Ground floor | 13'11" X 12'11" | Wood | |
| 2 (Main) | Walk-in closet | 1st level/Ground floor | 5' X 5' | Wood | |
| 2 (Main) | Bathroom | 1st level/Ground floor | 12'8" X 8'8" | Ceramic | |
| 2 (Main) | Bedroom | 1st level/Ground floor | 11'5" X 10' | Wood | |
| 2 (Main) | Bedroom | 1st level/Ground floor | 11'5" X 10' | Wood | |
| 2 (Main) | Kitchen | 1st level/Ground floor | 10'1" X 11'9" | Ceramic | |
| 2 (Main) | Dining room | 1st level/Ground floor | 12'4" X 8'8" | Ceramic | |
| 2 (Main) | Living room | 1st level/Ground floor | 12'3" X 16'1" | Wood | |
| 2 (Main) | Family room | Basement 1 | 22' X 21' | Laminate floor | |
| 2 (Main) | Bedroom | Basement 1 | 13'6" X 14'8" | Laminate floor | |
| 2 (Main) | Bathroom | Basement 1 | 5'1" X 12' | Laminate floor |