
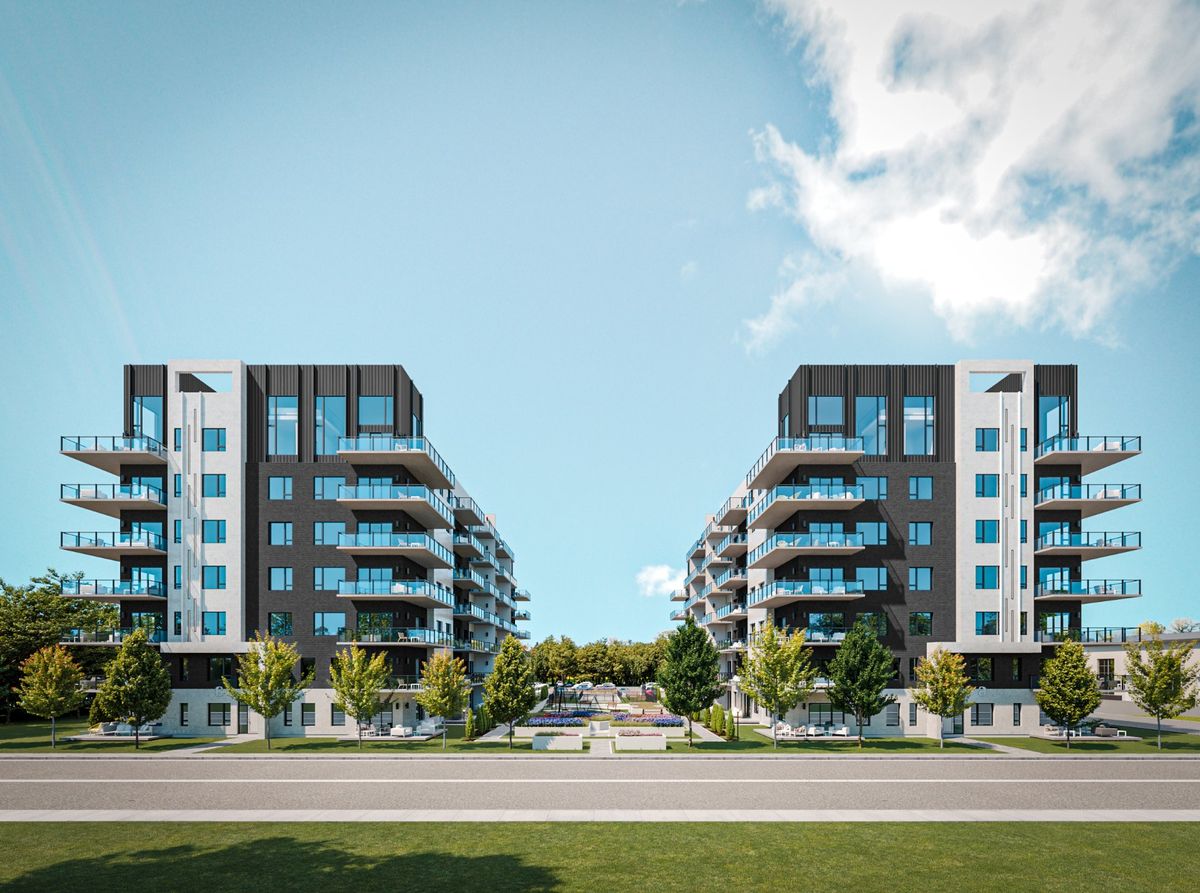
Saint-Constant
6 Rue St-Pierre, app.601
Discover Eden Parc, a distinctive project in Saint-Constant that perfectly blends contemporary design, comfort, and nature. These bright condominiums feature open-concept living spaces, high-end finishes, and abundant natural light. Enjoy an unparalleled lifestyle with an outdoor pool, rooftop lounge, gym, and inviting common areas. Ideally located near services, transportation, and main highways, Eden Parc offers a modern, balanced, and inspiring way of life. Sales Office Hours: Monday to Wednesday: 2PM to 8PM Saturday and Sunday: 1PM to 5PM.
- Number of rooms11
2 Bedrooms1 Bathroom1 Washroom
Building details and property interior
- Year built
- ACONS
- Living area
- 1,166 SF
Lot and exterior features
- Lot
- Landscaped
- Topography
- Flat
- Proximity
- Highway, Daycare centre, Park, Bicycle path, Commuter train, Public transportation
Characteristics
- Heating System
- Electric baseboard units
- Heating Energy
- Electricity
- Equipment/Services
- Private balcony, Wall-mounted air conditioning, Fire detector, Air exchange system, Sprinklers, Inside storage, Wall-mounted heat pump
- Water Supply
- Municipality
- Sewage System
- Municipality
Included & Excluded
- Included
- Refrigerator, oven, dishwasher, washer/dryer, wall-mounted heat pump unit, 1x storage unit (4 x 6), 1x exterior parking space.
- Excluded
- Not specified
| Room | Level | Dimensions | Flooring | Description |
|---|---|---|---|---|
| Hall | 1st level/Ground floor | 5' X 6' | ||
| Kitchen | 1st level/Ground floor | 10'4" X 17'11" | ||
| Dining room | 1st level/Ground floor | 10'10" X 7'4" | ||
| Living room | 1st level/Ground floor | 10'10" X 10'3" | ||
| Primary bedroom | 1st level/Ground floor | 11'3" X 11'5" | ||
| Walk-in closet | 1st level/Ground floor | 9'5" X 4'5" | ||
| Bathroom | 1st level/Ground floor | 9'4" X 9'10" | ||
| Bedroom | 1st level/Ground floor | 10'1" X 10'2" | ||
| Walk-in closet | 1st level/Ground floor | 5'9" X 4'3" | ||
| Powder room | 1st level/Ground floor | 5'11" X 4' | ||
| Laundry room | 1st level/Ground floor | 5'4" X 5'9" |