
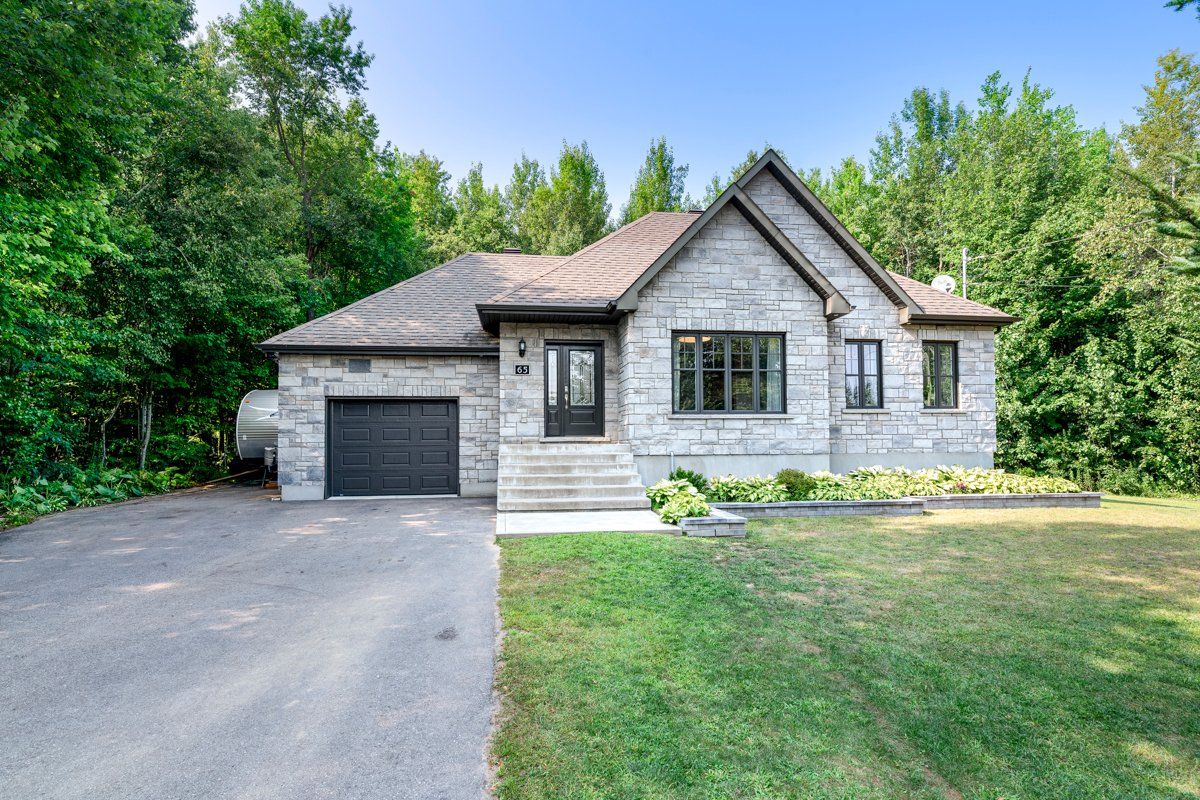
Rivière-Beaudette
65 Rue de la Clairière
Welcome to this charming single-family home built in 2013 -- the perfect place for your family to grow and thrive. Ideally located near Highway 20, schools, and daycares, this home makes daily life easy and convenient.But what you'll love most is how much there is to enjoy in every season: strolls in the park, bike rides, golf in the summer... snowmobiling and ATV trails in the winter! Here, you'll always find something to do, together.
- Lot area32,392 SF
- Number of rooms12
- Year built2013
4 (2+2) Bedrooms2 Bathrooms1 GaragePropane
Building details and property interior
- Size
- 191'4" X 187'9" Irregular
- Year built
- 2013
- Windows
- PVC
- Window Type
- Casement
- Foundation
- Poured concrete
- Siding
- Stone, Vinyl
- Roofing
- Asphalt shingles
- Garage
- Attached, Heated
- Washer/Dryer (installation)
- Bathroom : Basement 1
- Bathroom
- Separate shower
- Basement
- 6 feet and more, Finished basement
Lot and exterior features
- Lot size
- 191'40" X 187'90"
- Lot area
- 32,391.82 SF
- Topography
- Flat
- Driveway
- Asphalt
- Parking (total)
- Driveway : 6, Garage : 1
- Proximity
- Highway, Daycare centre, Golf, Park, Bicycle path, Elementary school, High school, CARAC.PROX.SMOT, CARAC.PROX.SVTT
Characteristics
- Heating System
- Electric baseboard units
- Heating Energy
- Electricity, Propane
- Fireplace-Stove
- Propane
- Water Supply
- Artesian well
- Sewage System
- Disposal field, Septic tank
Included & Excluded
- Included
- Light fixtures, fixtures, Stove hood, Air exchanger, 1 garage door opener, Wall-mounted air conditioner sold without a warranty of functionality, Central vacuum (2024) and accessories, Water softener system, Submersible pump, Hot water tank
- Excluded
- Curtain rods and curtains from the dining room, living room, and the two bedrooms on the main floor, Wooden shelf in the living room, All televisions and wall-mounted TV brackets, Wooden shelves in the master bedroom, Large white wall-mounted shelf in the basement, Hot tub (spa)
| Room | Level | Dimensions | Flooring | Description |
|---|---|---|---|---|
| Hall | 1st level/Ground floor | 6'2" X 5'9" | Ceramic | |
| Living room | 1st level/Ground floor | 11'6" X 16'7" irr. | Wood | Propane fireplace |
| Dining room | 1st level/Ground floor | 7'7" X 11'4" | Ceramic | |
| Kitchen | 1st level/Ground floor | 9'1" X 11'3" | Ceramic | |
| Primary bedroom | 1st level/Ground floor | 11'9" X 14'3" | Wood | |
| Bedroom | 1st level/Ground floor | 8'9" X 11'9" | Wood | |
| Bathroom | 1st level/Ground floor | 8'2" X 11'5" | Ceramic | |
| Family room | Basement 1 | 11'1" X 21'2" irr. | Laminate floor | |
| Bathroom | Basement 1 | 11'4" X 10'8" | Ceramic | |
| Bedroom | Basement 1 | 13'10" X 9'9" | Laminate floor | |
| Bedroom | Basement 1 | 19'9" X 13'3" | Laminate floor | |
| Storage | Basement 1 | 8' X 6'2" | Laminate floor |