
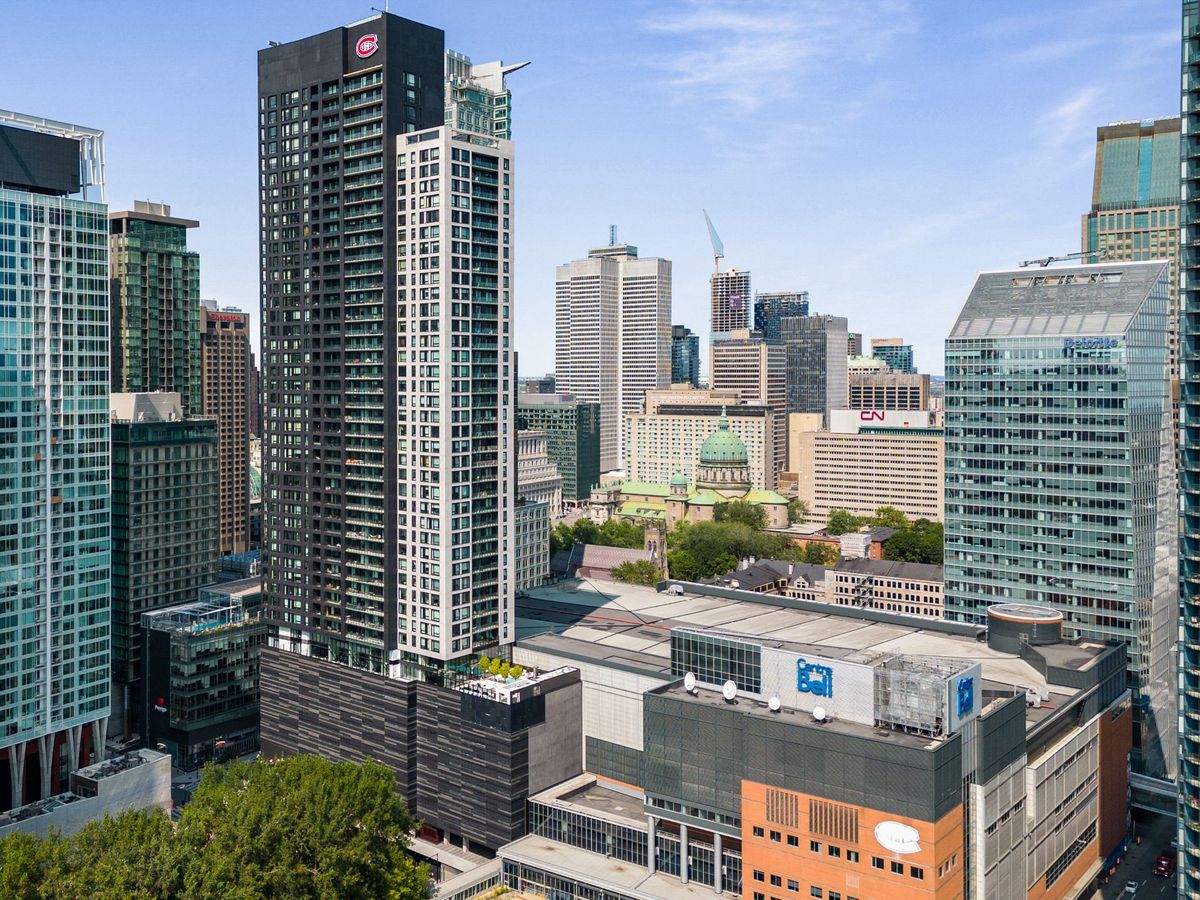
Montréal (Ville-Marie) (Centre Ouest)
1288 Av. des Canadiens-de-Montréal, app.2215
Corner unit on the 22nd floor of Tour des Canadiens! Impeccably maintained by the original owners, sold fully furnished with indoor parking. Offers breathtaking views and direct access to the metro, train, Montreal's underground city, and the Bell Centre. Enjoy 24/7 concierge, pool, sauna, gym, terrace, BBQ area, and more. The perfect opportunity for investors or those seeking the ultimate downtown lifestyle without sacrificing comfort or luxury.
- Number of rooms8
- Year built2016
2 Bedrooms2 Bathrooms1 GarageInground Pool
Building details and property interior
- Year built
- 2016
- Living area
- 839.59 SF
- Garage
- Attached, Heated, Built-in
- Bathroom
- Ensuite bathroom
Lot and exterior features
- View
- View of the water, Panoramic, View of the city
- Parking (total)
- Garage : 1
- Pool
- Inground
- Proximity
- Highway, CEGEP, Daycare centre, Golf, Hospital, Metro, Park, Bicycle path, Elementary school, Réseau Express Métropolitain (REM), High school, Commuter train, Public transportation, University
Characteristics
- Water Supply
- Municipality
- Sewage System
- Municipality
Included & Excluded
- Included
- Bedrooms: beds, nightstands, dressers, and decorative mirrors Living room: sofa, coffee table, TV stand, and television Dining room: dining table, chairs, and light fixture Kitchen: chairs, refrigerator, stove, oven, dishwasher, microwave, and washer/dryer General: window coverings, light fixtures, and all existing furniture as seen Indoor parking space and storage locker
- Excluded
- All home staging decorative items
| Room | Level | Dimensions | Flooring | Description |
|---|---|---|---|---|
| Kitchen | 1st level/Ground floor | 11'5" X 9'4" | ||
| Living room | 1st level/Ground floor | 15'8" X 8'8" | ||
| Primary bedroom | 1st level/Ground floor | 10'1" X 11'7" | ||
| Walk-in closet | 1st level/Ground floor | 6'6" X 4' | ||
| Bathroom | 1st level/Ground floor | 5' X 7'4" | ||
| Bedroom | 1st level/Ground floor | 9'9" X 8'1" | ||
| Bathroom | 1st level/Ground floor | 4' X 8' | ||
| Laundry room | 1st level/Ground floor | 3'5" X 2'6" |