
Montréal (Saint-Léonard)
7700 Rue du Mans, app.101
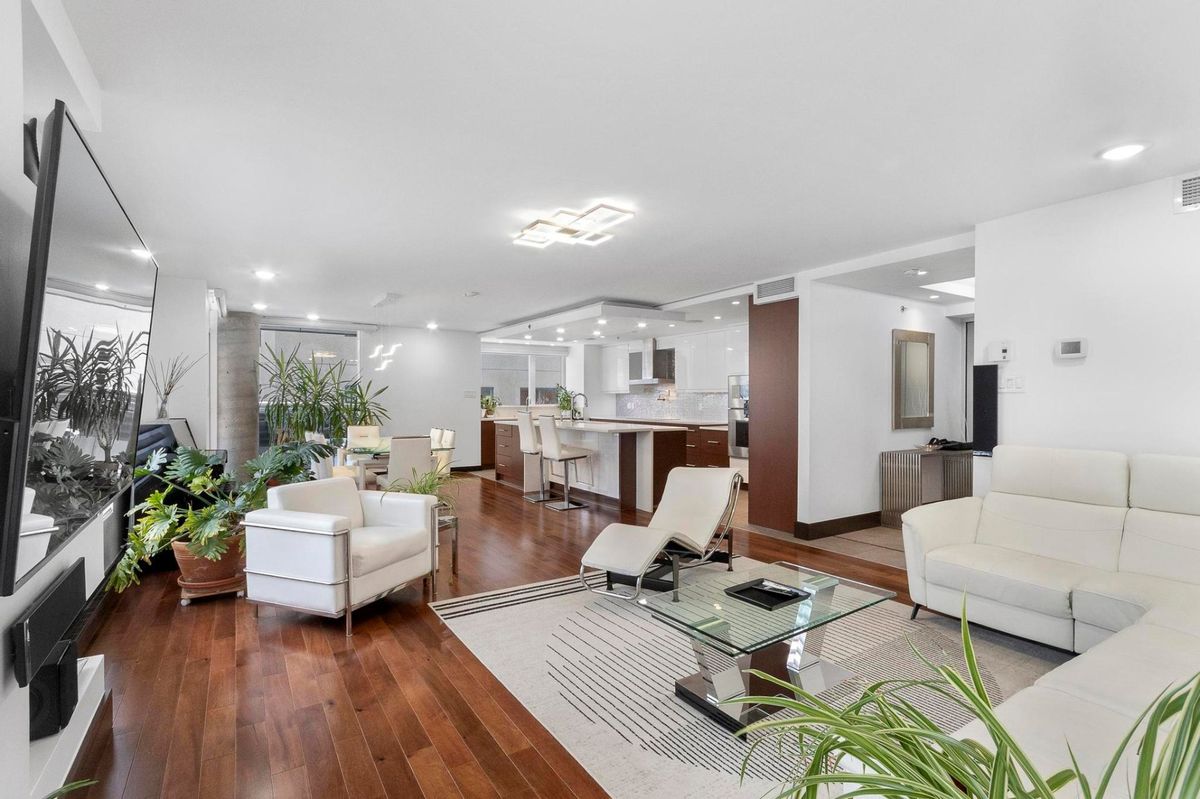
Welcome to 7700 Rue du Mans app 101, a condo featuring 5 bedrooms, 3 full bathrooms, a separate laundry room and 2,659 square feet of living space. This two-storey condo offers open-concept living, lots of windows and unique charm. Enjoy a large master bedroom with walk-in closet and private bathroom featuring therapeutic bath and steam shower. Located near Highway 40, the metro's blue line and numerous stores and amenities. One visit is all it takes to fall under the spell of this one-of-a-kind condo!
- Number of rooms14
- Year built2011
5 Bedrooms3 Bathrooms3 Garage
Building details and property interior
- Year built
- 2011
- Living area
- 2,659 SF
- Windows
- PVC
- Window Type
- Casement
- Siding
- Brick
- Roofing
- Elastomeric membrane
- Garage
- Heated, Built-in
- Kitchen Cabinets
- Wood
- Bathroom
- Ensuite bathroom, Separate shower, Jacuzzi bathtub
Lot and exterior features
- Cadastre - Parking (included in the price)
- Garage : 3
- Parking (total)
- Garage : 3
- Proximity
- Highway, Daycare centre, Hospital, Park, Elementary school, High school, Public transportation
Characteristics
- Heating System
- Forced air, Electric baseboard units
- Heating Energy
- Electricity
- Equipment/Services
- Central vacuum cleaner system installation, Central air conditioning, Fire detector, Air exchange system, Sprinklers, Intercom, Electric garage door opener, Inside storage, Alarm system, Central heat pump
- Water Supply
- Municipality
- Sewage System
- Municipality
Included & Excluded
- Included
- Built-in oven and microwave (Gaggeneau), Fridge and freezer, Washer and dryer, Dishwasher, Electric blinds and fixtures, Central sweeper and accessories, Interior camera system, Alarm system, In-wall speakers (living room), In-wall bluetooth ceiling speakers, Wine cellar (non-functional), Television in secondary bedrooms (Sharp), Televisions in master bathroom (LG)
- Excluded
- Not specified
| Room | Level | Dimensions | Flooring | Description |
|---|---|---|---|---|
| Hall | 1st level/Ground floor | 17'1" X 6'9" irr. | ||
| Living room | 1st level/Ground floor | 12' X 16' | ||
| Dining room | 1st level/Ground floor | 18'8" X 13'4" | ||
| Kitchen | 1st level/Ground floor | 22'5" X 10'6" | ||
| Family room | 1st level/Ground floor | 10' X 12'9" | ||
| Office | 1st level/Ground floor | 8'11" X 7'5" | ||
| Bedroom | 1st level/Ground floor | 13' X 10'6" | ||
| Primary bedroom | 2nd level | 19'8" X 17'5" | ||
| Bathroom | 2nd level | 12'1" X 12' irr. | En-suite | |
| Bedroom | 2nd level | 16'1" X 9'8" | ||
| Bedroom | 2nd level | 15'11" X 10'3" | ||
| Bedroom | 2nd level | 15'5" X 10' | ||
| Bathroom | 2nd level | 5'4" X 10'4" | ||
| Laundry room | 2nd level | 13'4" X 8'5" irr. |