
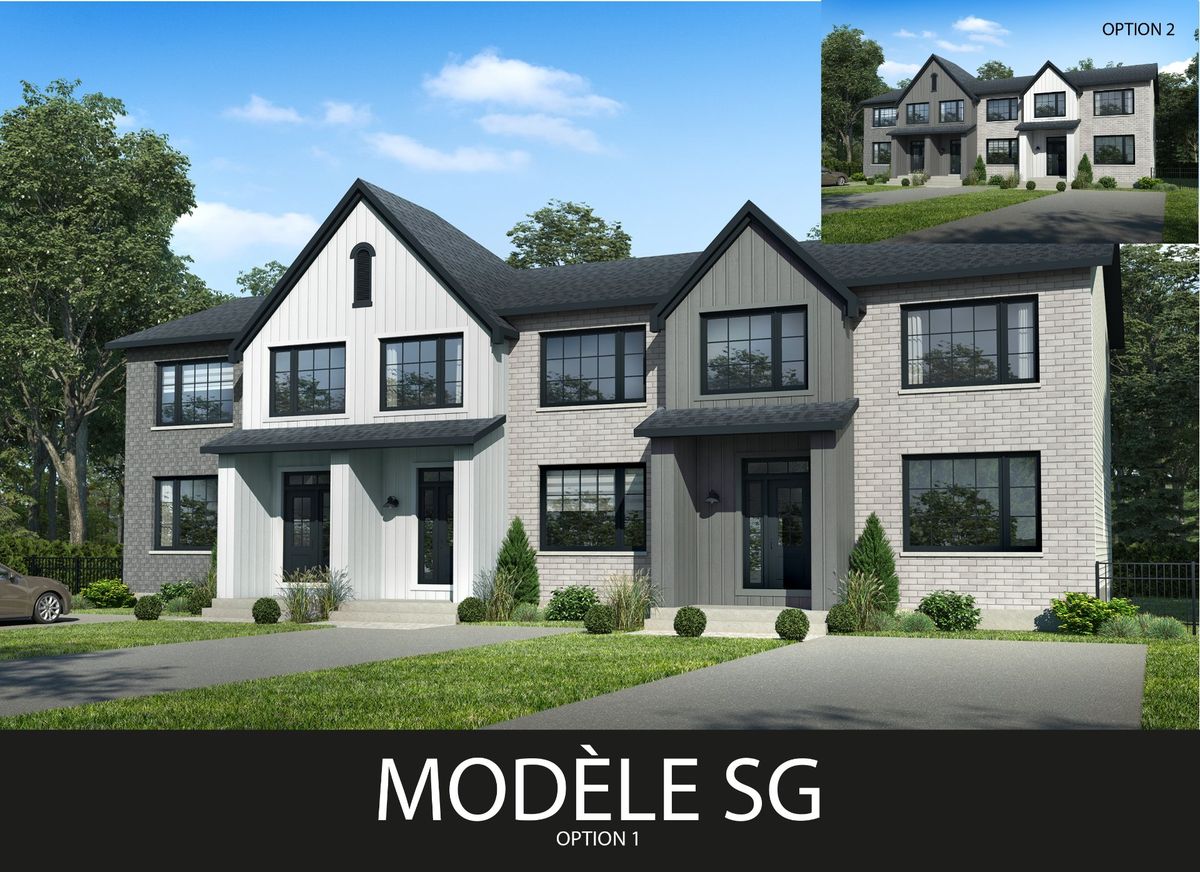
Mirabel (Mirabel en Haut)
Rue du Cerf
Offering 3 bedrooms, 1+1 bathroom with possibility of finished basement! Asphalt and grass included! GCR new home warranty! Model Home Hours - Monday to Wednesday: 1:00 p.m. - 8:00 p.m. Saturday to Sunday 12:00 p.m. - 5:00 p.m. Entrance to the project on rue de l'Ambre Mirabel. A VISIT IS REQUIRED! A DISCOUNT IS IN EFFECT
- Number of rooms10
3 Bedrooms1 Bathroom1 Washroom
Building details and property interior
- Year built
- Under construction
- Living area
- 1,397 SF
- Windows
- PVC
- Foundation
- Poured concrete
- Siding
- Aggregate, Aluminum, Brick
- Roofing
- Asphalt shingles
- Kitchen Cabinets
- Melamine
- Bathroom
- Ensuite bathroom, Separate shower
- Basement
- 6 feet and more, Unfinished
Lot and exterior features
- Lot
- Wooded, Landscaped
- Topography
- Flat
- View
- Panoramic
- Driveway
- Asphalt
- Parking (total)
- Driveway : 2
Characteristics
- Heating System
- Electric baseboard units
- Heating Energy
- Electricity
- Equipment/Services
- Air exchange system
- Water Supply
- Municipality
- Sewage System
- Municipality
| Room | Level | Dimensions | Flooring | Description |
|---|---|---|---|---|
| Hall | 1st level/Ground floor | 12' X 8' irr. | ||
| Living room | 1st level/Ground floor | 13'4" X 13'10" irr. | ||
| Powder room | 1st level/Ground floor | 8' X 8' irr. | ||
| Kitchen | 1st level/Ground floor | 12' X 9'5" irr. | ||
| Dining room | 1st level/Ground floor | 12' X 9'6" irr. | ||
| Bathroom | 2nd level | 18' X 14' irr. | ||
| Bedroom | 2nd level | 12' X 15'4" irr. | ||
| Bedroom | 2nd level | 12' X 9'10" irr. | ||
| Bedroom | 2nd level | 10'7" X 11' irr. | ||
| Family room | Basement 1 | 19' X 19' irr. |