
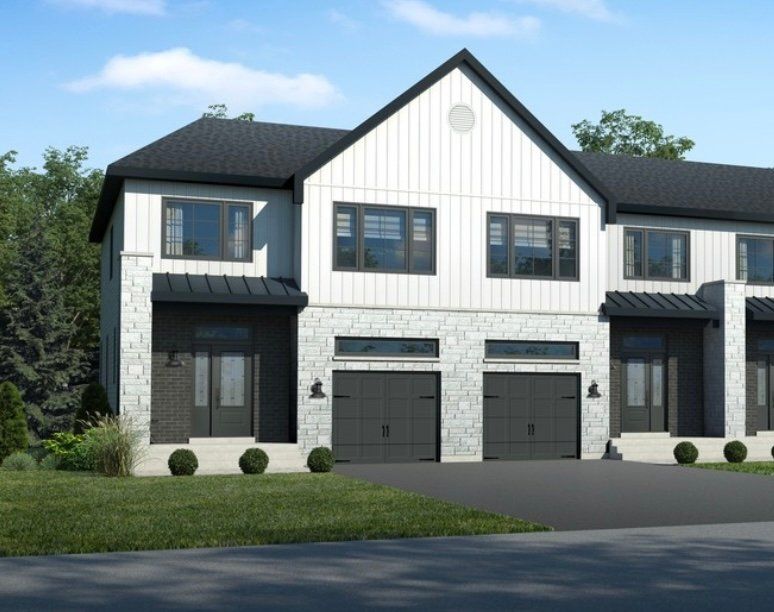
Mirabel (Mirabel en Haut)
10960 Rue du Caribou
Promenade Du Boisé Mirabel. Project entrance at 17055 Rue de l'Ambre, Mirabel. Superior quality construction. Prime location! Townhouse with garden level, corner unit, offering 3 bedrooms, 1+1 bathrooms. Separate laundry room and a large island. Ceramic shower, birch hardwood on the ground floor and upstairs. Fixtures, asphalt, front/back lawn included and much more++. New home warranty. Office hours - Monday to Wednesday: 14:00-20:00 and Saturday to Sunday 13:00-17:00. A VISIT IS A MUST!
- Lot area3,912 SF
- Number of rooms12
- Year built2023
3 Bedrooms1 Bathroom1 Washroom1 Garage
Building details and property interior
- Size
- 24' X 39' Irregular
- Year built
- 2023
- Living area
- 2,388 SF
- Windows
- PVC
- Window Type
- Casement
- Foundation
- Poured concrete
- Roofing
- Asphalt shingles
- Garage
- Heated, Built-in
- Washer/Dryer (installation)
- Powder room : 2
- Kitchen Cabinets
- Melamine
- Basement
- 6 feet and more
Lot and exterior features
- Lot area
- 3,911.61 SF
- Topography
- Flat
- Driveway
- Asphalt
- Parking (total)
- Driveway : 2, Garage : 1
- Proximity
- Daycare centre, Golf, Hospital, Park, Bicycle path, Elementary school, High school, Cross-country skiing
Characteristics
- Heating System
- Forced air, Electric baseboard units
- Water Supply
- Municipality
- Sewage System
- Municipality
Included & Excluded
- Included
- 3-1/4" pre-varnished natural birch lumber upstairs/hot air system/ceramic backsplash in kitchen and bathroom/Quartz countertop in kitchen/water in fridge/9' ceiling on main floor/covered back deck with fiberglass balcony and aluminum railings/grass and paved driveway
- Excluded
- Not specified
| Room | Level | Dimensions | Flooring | Description |
|---|---|---|---|---|
| Hall | 1st level/Ground floor | 10'6" X 7'8" irr. | Ceramic | |
| Walk-in closet | 1st level/Ground floor | 5' X 4'11" irr. | Ceramic | |
| Kitchen | 1st level/Ground floor | 10'11" X 8'5" | Wood | |
| Dining room | 1st level/Ground floor | 12'9" X 10'11" | Wood | |
| Living room | 1st level/Ground floor | 15'11" X 11'7" | Wood | |
| Powder room | 1st level/Ground floor | 6'8" X 4'11" | Ceramic | |
| Primary bedroom | 2nd level | 14'10" X 12'11" | Wood | |
| Walk-in closet | 2nd level | 7'1" X 5'11" | Wood | |
| Bedroom | 2nd level | 13'6" X 11'10" | Wood | |
| Bedroom | 2nd level | 10'7" X 9'11" | Wood | |
| Bathroom | 2nd level | 9'6" X 14'2" irr. | Ceramic | |
| Laundry room | 2nd level | 7'1" X 5'11" | Ceramic |