
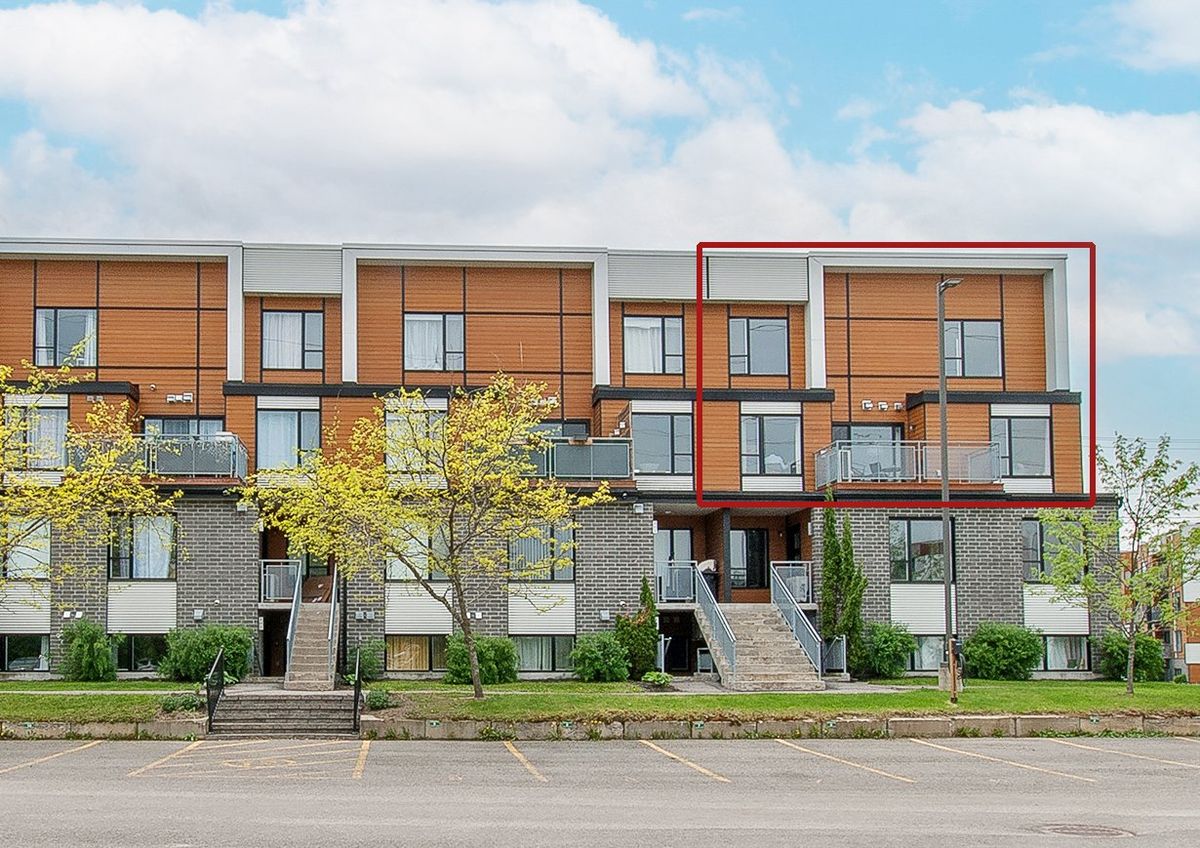
Mirabel (Saint-Canut)
10105 Rue de l'Épervier, app.301
ATTRACTIVE MODERN CONDO ON TWO FLOORS ! Top-floor corner unit with panoramic views! Superb open space with living room, dining room and spacious kitchen with large island! Huge master bedroom with walk-in closet + 2 other very good-sized bedrooms. Combined gas-electric heating system with central air conditioning, 2 parking spaces, one-and-a-half bathrooms with free-standing bathtub, separate laundry room and lots of storage! Excellent value ! Don't hesitate to visit us !
- Number of rooms12
- Year built2013
3 Bedrooms1 Bathroom1 Washroom
Building details and property interior
- Year built
- 2013
- Bathroom
- Separate shower
Lot and exterior features
- View
- View of the mountain, Panoramic
- Driveway
- Asphalt
- Parking (total)
- Driveway : 2
- Proximity
- Highway, CEGEP, Daycare centre, Golf, Hospital, Park, Bicycle path, Elementary school, Alpine skiing, High school, Cross-country skiing, CARAC.PROX.SMOT, CARAC.PROX.SVTT, Commuter train, Public transportation
Characteristics
- Heating System
- Forced air, Electric baseboard units
- Heating Energy
- Electricity, Natural gas
- Water Supply
- Municipality
- Sewage System
- Municipality
Included & Excluded
- Included
- Fixtures, dishwasher
- Excluded
- Appliances, electric fire place, curtains
| Room | Level | Dimensions | Flooring | Description |
|---|---|---|---|---|
| Hall | 2nd level | 5' X 4'5" | ||
| Kitchen | 2nd level | 11' X 7' | ||
| Dining room | 2nd level | 11'11" X 9' | ||
| Living room | 2nd level | 15' X 13' | ||
| Powder room | 2nd level | 7' X 5' | ||
| Bedroom | 2nd level | 13' X 9' | ||
| Primary bedroom | 3rd level | 17' X 12' | ||
| Walk-in closet | 3rd level | 6' X 5' | ||
| Bathroom | 3rd level | 8' X 7'10" | ||
| Bedroom | 3rd level | 12' X 12' | ||
| Laundry room | 3rd level | 5' X 3'6" | ||
| Hall | 3rd level | 9' X 8'11" |