
Les Cèdres
1245 Rue des Ormes
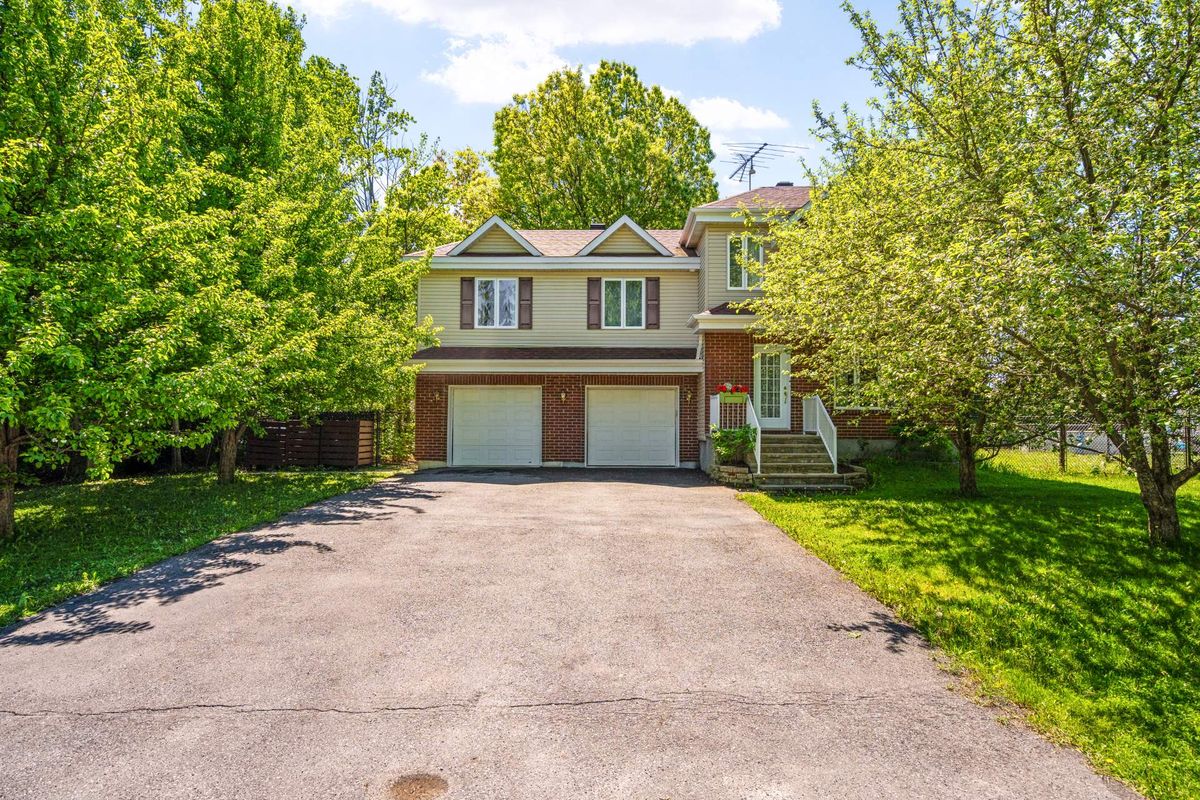
This exceptional house offers 4 bedrooms, 2 bathrooms and a living room on the upper floor, a rare and sought-after layout. You'll enjoy a large, fenced, private, and wooded yard in a peaceful, family-friendly neighborhood. It also features a home theater, 2 gas fireplaces, and abundant natural light. Very well-maintained and impeccably clean, with a recent roof. This unique property combines comfort, tranquility, and practicality, making it a true haven of peace.
- Lot area16,189 SF
- Number of rooms15
- Year built2000
5 (4+1) Bedrooms2 Bathrooms1 Washrooms2 Double width or moreGas fireplace
Building details and property interior
- Year built
- 2000
- Windows
- PVC
- Window Type
- Casement
- Foundation
- Poured concrete
- Roofing
- Asphalt shingles
- Garage
- Attached, Heated, Double width or more
- Bathroom
- Separate shower
- Basement
- 6 feet and more, Finished basement
Lot and exterior features
- Lot size
- 105' X 154' Irregular
- Lot area
- 16,189 SF
- Lot
- Fenced, Wooded
- Topography
- Flat
- Driveway
- Asphalt
- Parking (total)
- Driveway : 4, Garage : 2
- Proximity
- Highway, CEGEP, Daycare centre, Golf, Park, Bicycle path, Elementary school, High school, CARAC.PROX.SMOT
Characteristics
- Heating System
- Electric baseboard units
- Heating Energy
- Electricity
- Fireplace-Stove
- Gas fireplace
- Water Supply
- Municipality
- Sewage System
- Municipality
Included & Excluded
- Included
- The property includes a microwave (with range hood), refrigerator, oven, washer, dryer, a smart robot for mowing the lawn across the entire property, snow blower, generator, electric garage door opener, fixed lighting, curtains and blinds, central vacuum, gazebo, and shed.
- Excluded
- Dishwasher and sellers' personal belongings.
| Room | Level | Dimensions | Flooring | Description |
|---|---|---|---|---|
| Hall | 1st level/Ground floor | 4'7" X 5'3" irr. | ||
| Living room | 1st level/Ground floor | 12'10" X 14'5" | ||
| Kitchen | 1st level/Ground floor | 11'5" X 12' | ||
| Dining room | 1st level/Ground floor | 15'11" X 12' | ||
| Powder room | 1st level/Ground floor | 4'2" X 6' | ||
| Primary bedroom | 2nd level | 19' X 12'6" | Walk-in | |
| Bathroom | 2nd level | 13'7" X 5'6" | ||
| Bedroom | 2nd level | 10'3" X 10'11" | ||
| Living room | 2nd level | 10'5" X 13'5" | ||
| Bedroom | 2nd level | 13'2" X 9'10" irr. | ||
| Bedroom | 2nd level | 13'2" X 9'9" irr. | ||
| Bathroom | 2nd level | 13'7" X 5'6" | ||
| Office | Basement 1 | 11' X 14'9" | ||
| Family room | Basement 1 | 23'7" X 9'1" | ||
| Storage | Basement 1 | 8'2" X 14' | Bathroom Rough |