
Château-Richer
25 Rue Bourque
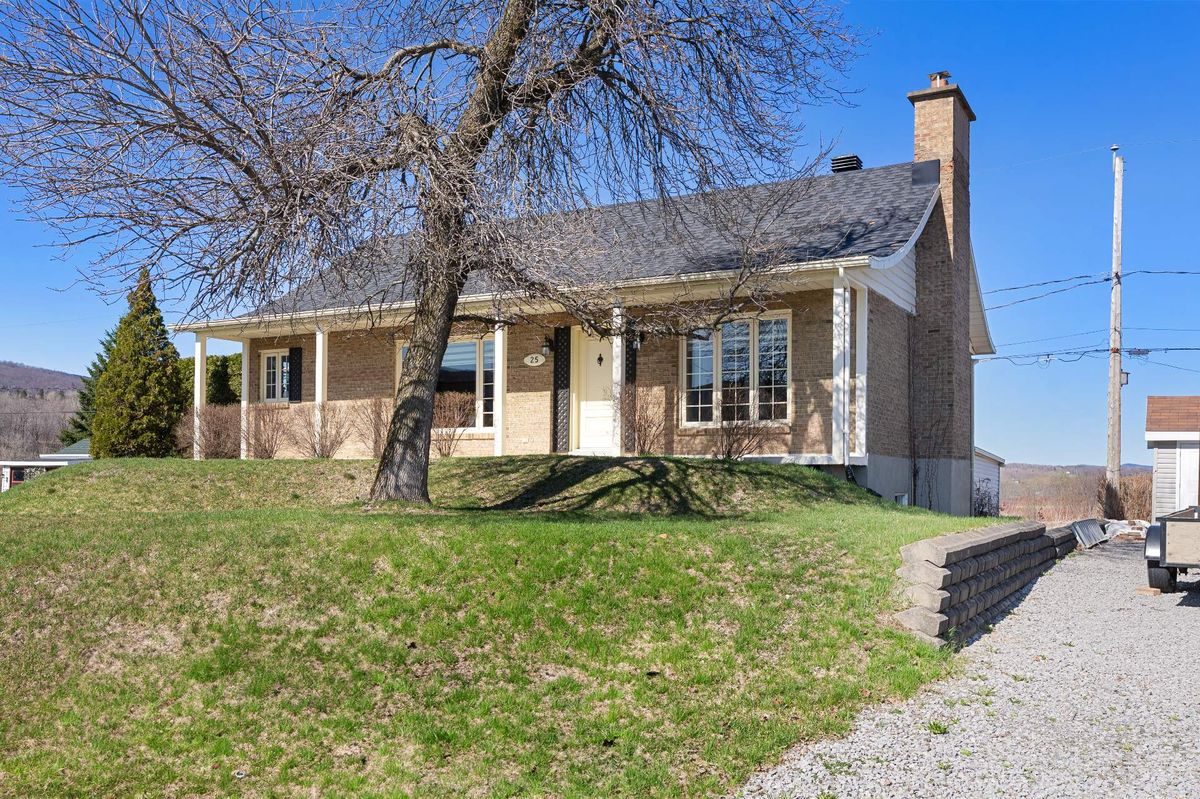
Beautiful bungalow located on a quiet street with stunning views of the fields and Mont Sainte-Anne. Solid brick construction on all four sides, updated windows, electrical panel, and recent roof. Three bedrooms on the main floor, a fourth in the basement with rough-in for a bathroom. Eight-foot ceilings in the basement ready for your layout ideas. Terrace with spa, well-drained landscaped lot. Wall-mounted air conditioner, air exchanger. A true peaceful retreat, meticulously maintained and move-in ready.
- Lot area6,986 SF
- Number of rooms11
- Year built1978
4 (3+1) Bedrooms1 Bathroom
Building details and property interior
- Year built
- 1978
- Foundation
- Poured concrete
- Siding
- Brick
- Roofing
- Asphalt shingles
- Washer/Dryer (installation)
- Bathroom : 1st level/Ground floor
- Kitchen Cabinets
- Wood
- Basement
- 6 feet and more, Partially finished
Lot and exterior features
- Lot area
- 6,985.78 SF
- Lot
- Landscaped
- View
- View of the mountain, Panoramic
- Driveway
- Asphalt
- Parking (total)
- Driveway : 4
- Proximity
- Highway, Daycare centre, Bicycle path, Elementary school, Alpine skiing, High school, Cross-country skiing
Characteristics
- Heating System
- Electric baseboard units
- Heating Energy
- Electricity
- Equipment/Services
- Wall-mounted air conditioning, Private yard, Air exchange system, Outside storage
- Water Supply
- Municipality
- Sewage System
- Municipality
Included & Excluded
- Included
- Spa (to be opened), washer and dryer, Stove hood, wall air conditioner, blinds, generator and gazebo.
- Excluded
- Fridge, stove and dishwasher
| Room | Level | Dimensions | Flooring | Description |
|---|---|---|---|---|
| Hall | 1st level/Ground floor | 10' X 4' | ||
| Kitchen | 1st level/Ground floor | 10'2" X 6'5" | ||
| Dining room | 1st level/Ground floor | 13'7" X 10'8" | ||
| Living room | 1st level/Ground floor | 14'4" X 11'3" | ||
| Primary bedroom | 1st level/Ground floor | 11'5" X 11'5" | ||
| Bathroom | 1st level/Ground floor | 11'2" X 7'4" | ||
| Bedroom | 1st level/Ground floor | 9'6" X 9' | ||
| Bedroom | 1st level/Ground floor | 9'6" X 9' | ||
| Bedroom | Basement 1 | 14'6" X 12'3" | ||
| Storage | Basement 1 | 40' X 20' | ||
| Storage | Basement 1 | 12'5" X 12'5" |