
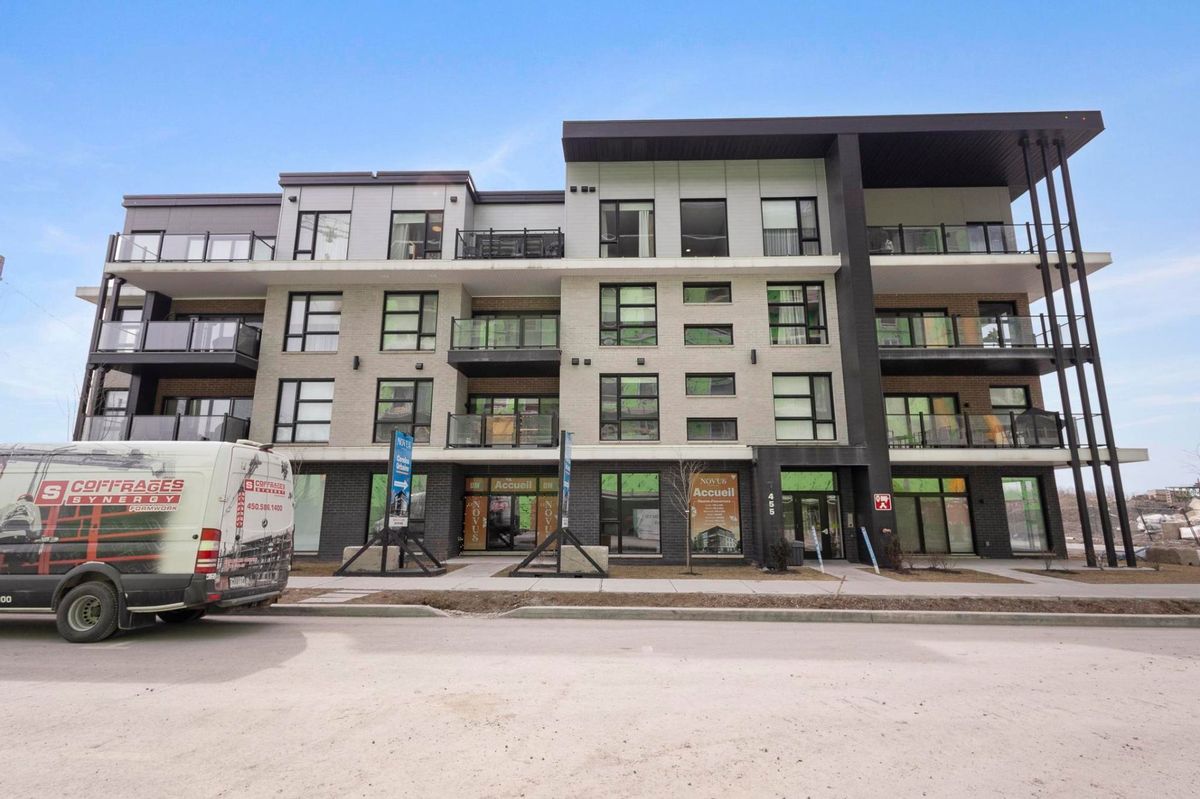
Candiac
455 Rue des Marronniers, app.401
This modern 2022 condo on the top floor of the building offers an ideal living environment with its open-plan living space, two welcoming bedrooms and elegant bathroom. In addition to ample storage space, the condo offers its future owner an indoor parking space. The private balcony and 9-foot ceilings create a spacious, inviting ambience. Its proximity to the commuter train and numerous shops makes it a privileged choice for those seeking to combine residential tranquility with rapid access to the metropolis.
- Number of rooms9
- Year built2022
2 Bedrooms1 Bathroom1 Garage
Building details and property interior
- Year built
- 2022
- Living area
- 945 SF
- Windows
- PVC
- Window Type
- Casement
- Garage
- Built-in
- Bathroom
- Separate shower
Lot and exterior features
- Parking (total)
- Garage : 1
- Proximity
- Highway, Daycare centre, Park, Elementary school, Réseau Express Métropolitain (REM), High school, Commuter train, Public transportation
Characteristics
- Heating System
- Electric baseboard units
- Heating Energy
- Electricity
- Equipment/Services
- CARAC.EQUI.BALC, Wall-mounted air conditioning, Fire detector, Air exchange system, Sprinklers, Intercom, Electric garage door opener
- Water Supply
- Municipality
- Sewage System
- Municipality
Included & Excluded
- Included
- Dishwasher, Fixtures, Refrigerator, Oven, Bathroom mirror, Washer and dryer, Water-protect water detection system, TV wall mount, Electric garage door opener
- Excluded
- Cellar
| Room | Level | Dimensions | Flooring | Description |
|---|---|---|---|---|
| Walk-in closet | 4th level | 7' X 4' | ||
| Kitchen | 4th level | 14'2" X 25'11" | ||
| Dining room | 4th level | 14'2" X 25'11" | ||
| Living room | 4th level | 14'2" X 25'11" | ||
| Primary bedroom | 4th level | 10'3" X 16'4" | ||
| Walk-in closet | 4th level | 7' X 6'6" | ||
| Bedroom | 4th level | 9' X 10'9" | ||
| Bathroom | 4th level | 7'1" X 16'9" | ||
| Laundry room | 4th level | 6'6" X 5'6" |