
Blainville (Nord)
8 Rue des Tournois
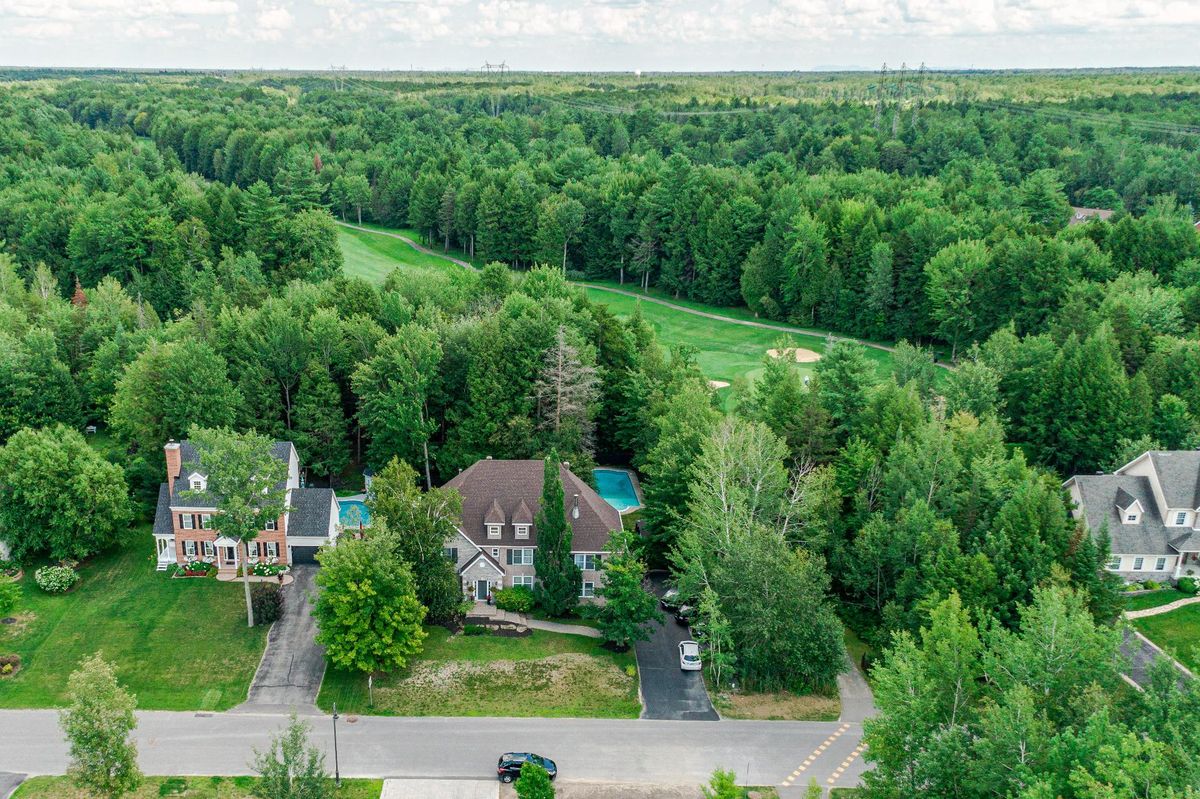
Nestled within the serene Blainvillier sector, alongside the lush greens of the Golf course, stands an exquisite abode deserving of utmost admiration. This distinguished cottage boasts five expansive bedrooms, each meticulously crafted as individual sanctuaries, offering every family member their own private retreat complete with a full bathroom and a spacious walk-in closet. Step outside and be captivated by the sprawling wooded grounds, providing both ample space and privacy, along with parking accommodations for up to seven vehicles and a stunning in-ground saltwater pool.
- Lot area16,146 SF
- Number of rooms27
- Year built1999
5 Bedrooms5 Bathrooms1 Washrooms2 Double width or moreInground PoolWood fireplace
Building details and property interior
- Size
- 60'6" X 40'4" Irregular
- Year built
- 1999
- Foundation
- Poured concrete
- Siding
- Aggregate, Brick
- Roofing
- Asphalt shingles
- Garage
- Attached, Heated, Double width or more
- Bathroom
- Ensuite bathroom, Separate shower
- Basement
- 6 feet and more, Finished basement
Lot and exterior features
- Lot size
- 98'5" X 164' Irregular
- Lot area
- 16,145.87 SF
- Lot
- Fenced, Wooded, Landscaped
- Topography
- Flat
- View
- Panoramic
- Driveway
- Asphalt
- Parking (total)
- Driveway : 8, Garage : 2
- Pool
- Heated, Inground
- Proximity
- Highway, CEGEP, Daycare centre, Golf, Hospital, Park, Bicycle path, Elementary school, Alpine skiing, High school, Cross-country skiing, CARAC.PROX.SMOT, CARAC.PROX.SVTT, Commuter train, Public transportation, University
Characteristics
- Heating System
- Forced air
- Heating Energy
- Dual energy, Electricity, Heating oil
- Fireplace-Stove
- Wood fireplace, Wood stove
- Equipment/Services
- Central vacuum cleaner system installation, CARAC.EQUI.BALC, CARAC.EQUI.COUR, Central heat pump
- Water Supply
- Municipality
- Sewage System
- Disposal field, Septic tank
Included & Excluded
- Included
- Cooktop, built-in oven, dishwasher, all blinds, pool heat pump (2020), central vacuum, small generator.
- Excluded
- Curtains, all appliances, pendant light in basement, TV stands, all owners personal effects.
| Room | Level | Dimensions | Flooring | Description |
|---|---|---|---|---|
| Hall | 1st level/Ground floor | 7'6" X 8' irr. | ||
| Walk-in closet | 1st level/Ground floor | 5' X 13'4" irr. | ||
| Living room | 1st level/Ground floor | 24' X 13'4" irr. | ||
| Kitchen | 1st level/Ground floor | 28'6" X 12'6" irr. | ||
| Dining room | 1st level/Ground floor | 12'1" X 20' irr. | ||
| Powder room | 1st level/Ground floor | 5' X 5' irr. | ||
| Mudroom | 1st level/Ground floor | 7'1" X 9'9" irr. | ||
| Primary bedroom | 2nd level | 21' X 16'4" irr. | ||
| Bathroom | 2nd level | 14' X 14' irr. | ||
| Walk-in closet | 2nd level | 7' X 11' irr. | ||
| Bedroom | 2nd level | 13' X 12' irr. | ||
| Bathroom | 2nd level | 8'9" X 8'4" irr. | ||
| Walk-in closet | 2nd level | 7' X 3'4" irr. | ||
| Bedroom | 2nd level | 13'5" X 11'7" irr. | ||
| Bathroom | 2nd level | 11'6" X 6' irr. | ||
| Walk-in closet | 2nd level | 4'6" X 4'6" irr. | ||
| Bedroom | 2nd level | 13' X 12'6" irr. | ||
| Bathroom | 2nd level | 9'6" X 5'4" irr. | ||
| Walk-in closet | 2nd level | 4'6" X 4'6" irr. | ||
| Bedroom | 2nd level | 14'6" X 12' irr. | ||
| Bathroom | 2nd level | 9'6" X 5'4" irr. | ||
| Laundry room | 2nd level | 13'4" X 11'8" irr. | ||
| Office | Basement 1 | 21' X 12' irr. | ||
| Family room | Basement 1 | 30' X 13'4" irr. | ||
| Cellar/Cold room | Basement 1 | 12'6" X 9' irr. | ||
| Storage | Basement 1 | 16'6" X 12' irr. | ||
| Bedroom | Basement 1 | 12'6" X 13'6" irr. |